


From BOQ to Delivery: How Drawing-Led Modular Manufacturing Works
Architects and turnkey contractors work from documents. The drawing is approved, the bill of quantities is signed, and the expectation is that production simply follows. In practice the gap between an approved BOQ and a unit standing in a room is where most project delay is created, and almost all of it is avoidable.
This is the sequence, stage by stage, with the questions that need answering at each point.
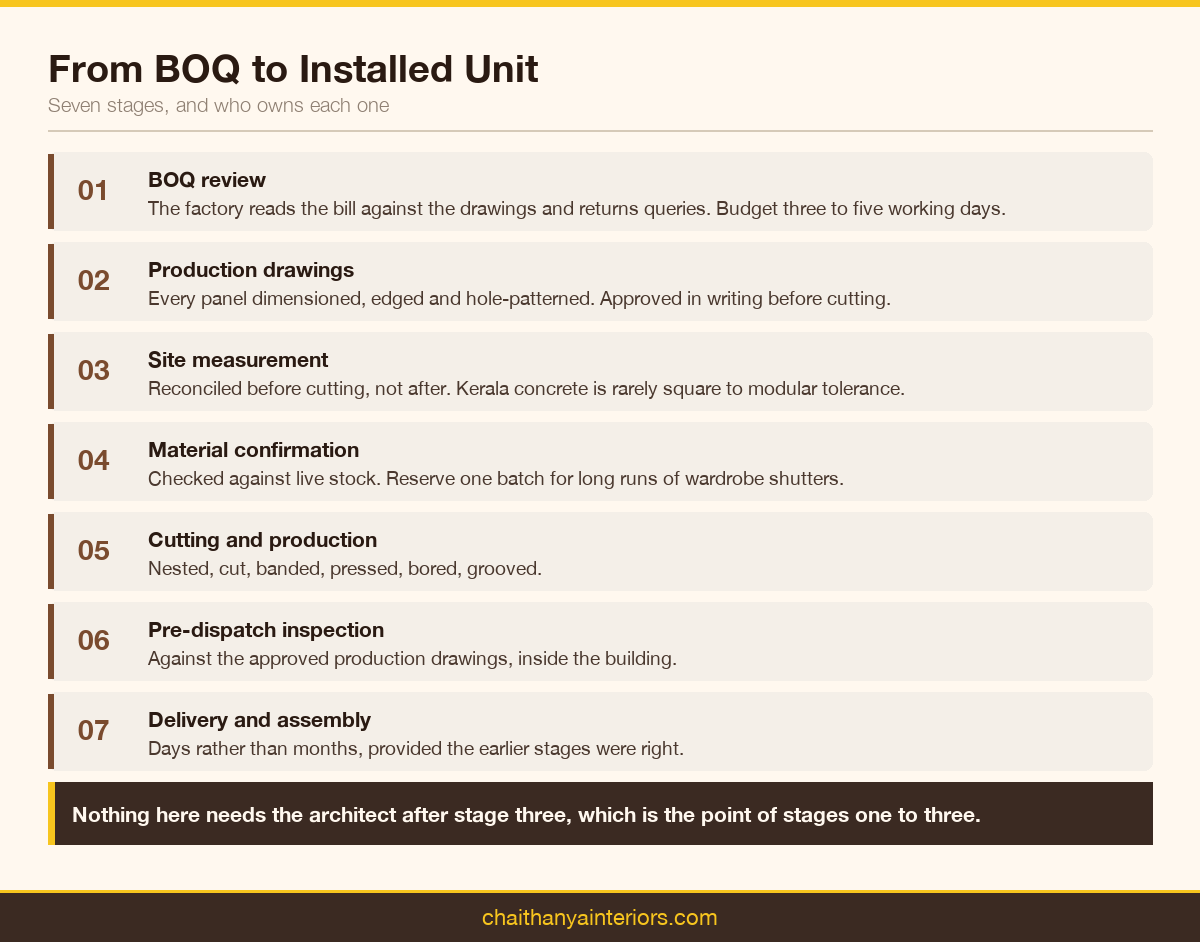
Stage one: BOQ review
A bill of quantities tells the factory what to build and how much of it. It does not usually tell them enough to actually build it. The first thing a competent manufacturer does is read the BOQ against the drawings and produce a list of queries.
Typical queries at this stage:
- Items priced by running foot where the drawing implies a different extent
- Board grade unstated for wet areas
- Hardware allowed for as a lump sum rather than a series
- Shutter finish specified on elevation but not on the schedule
- Handle type undecided, which changes whether shutters need profile milling
Expect this list. A supplier who returns no queries on a first BOQ has either read it very carefully or not at all, and the second is more common. Budget three to five working days for this exchange and treat it as part of the schedule rather than a delay to it.
Stage two: production drawings
Design drawings become production drawings. Every panel gets a finished dimension, an edge treatment, a grain direction where relevant, and a hole pattern.
This is the document that actually governs manufacture, and it should be approved in writing by whoever is responsible for the design. Once it is signed, it becomes the reference for the pre-dispatch inspection, which is what makes the inspection meaningful.
Two things routinely surface here. First, dimensions that work on a drawing but not against a site condition, such as a wall that is out of plumb. Second, assemblies that cannot be carried through a doorway once built, which is a genuinely common and genuinely expensive oversight in villa projects.
Stage three: site measurement
Production drawings should be reconciled against a real site measurement before cutting, not after. Concrete structures in Kerala are rarely square to the tolerance modular furniture assumes.
The usual approach is to build carcasses to the drawing and allow adjustment in the filler panels and scribes, which absorb the discrepancy at the wall junction. Agreeing how much scribe allowance is designed in, and who measures, prevents the argument that otherwise arrives at installation.
Stage four: material confirmation
Board, laminate, edge band and hardware are confirmed against live stock. This is where a project can lose a week if a specified finish has gone out of range.
On longer projects, ask whether the full board and laminate quantity can be reserved from one batch at this point. Batch variation on wood-grain finishes is real and shows most in long runs of wardrobe shutters viewed together.
Stage five: cutting and production
The cutting list is generated from the approved production drawings and nested for material efficiency. Then the panels run the sequence: cut, edge band, press where needed, bore, groove.
Nothing in this stage needs the architect's involvement if the earlier stages were done properly. That is the point of them.
Stage six: pre-dispatch inspection
Units are checked against the approved production drawings while still in the facility. Dimensions, hole positions, finish codes, edge quality, and hardware fitment.
On a first project, ask for photographs. It sets the standard and it costs the factory very little.
Stage seven: delivery and assembly
Finished components are packed, dispatched and assembled. A modular installation that took months of site carpentry historically now takes days, provided the earlier stages were right.
Installation exposes any measurement error immediately, which is why the site measurement stage is worth protecting.
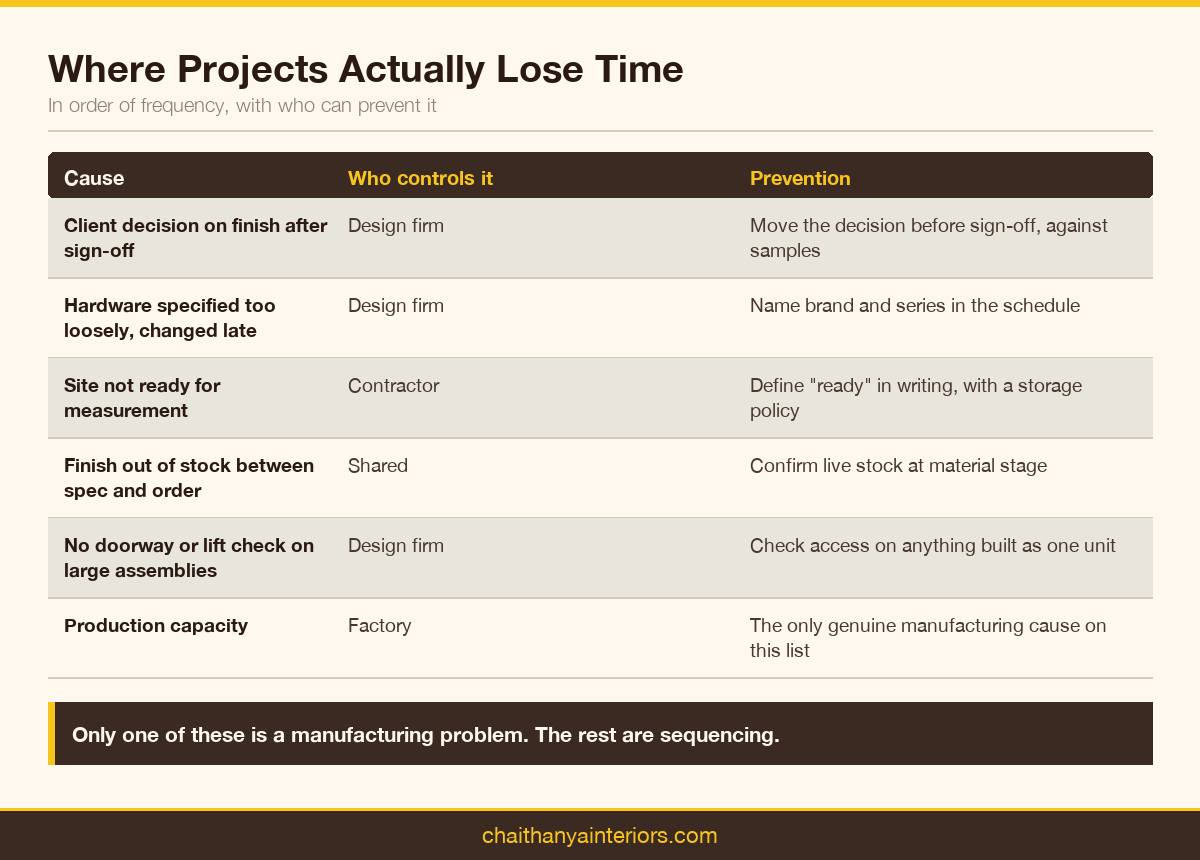
Where projects actually lose time
In order of frequency:
- Waiting for a client decision on finish after the BOQ is signed
- Hardware specified too loosely, then changed late
- Site not ready, so measurement cannot be taken when scheduled
- A finish going out of stock between specification and order
- Drawings approved without a doorway or lift check on large assemblies
Only one of those is a manufacturing problem. The rest are decision and sequencing problems, and they are the ones a design firm can actually control.
If you want to review how a production partner handles drawing-led work, see our in-house production unit, or send an enquiry with a live BOQ and drawing set.
Reading a BOQ properly before it is signed
An architect signing a bill of quantities is committing a client's money against a document that is often less precise than it looks. A few checks before signature prevent most downstream argument.
- Every line has a measurement basis stated: running foot, square foot, or number
- Heights are stated wherever a rate is per running foot, because the same rate at two heights is two different quantities
- Board grade appears per zone, not once at the top as a general note
- Hardware appears as a brand and series, not as a provisional sum
- The exclusions list is present and specific
- Any provisional or prime cost sums are identified as such, with the basis for finalising them
A BOQ that carries a provisional sum for hardware is a BOQ whose total is not yet the total. That is sometimes unavoidable, but the client should be told plainly rather than discovering it later.
Coordination with other trades
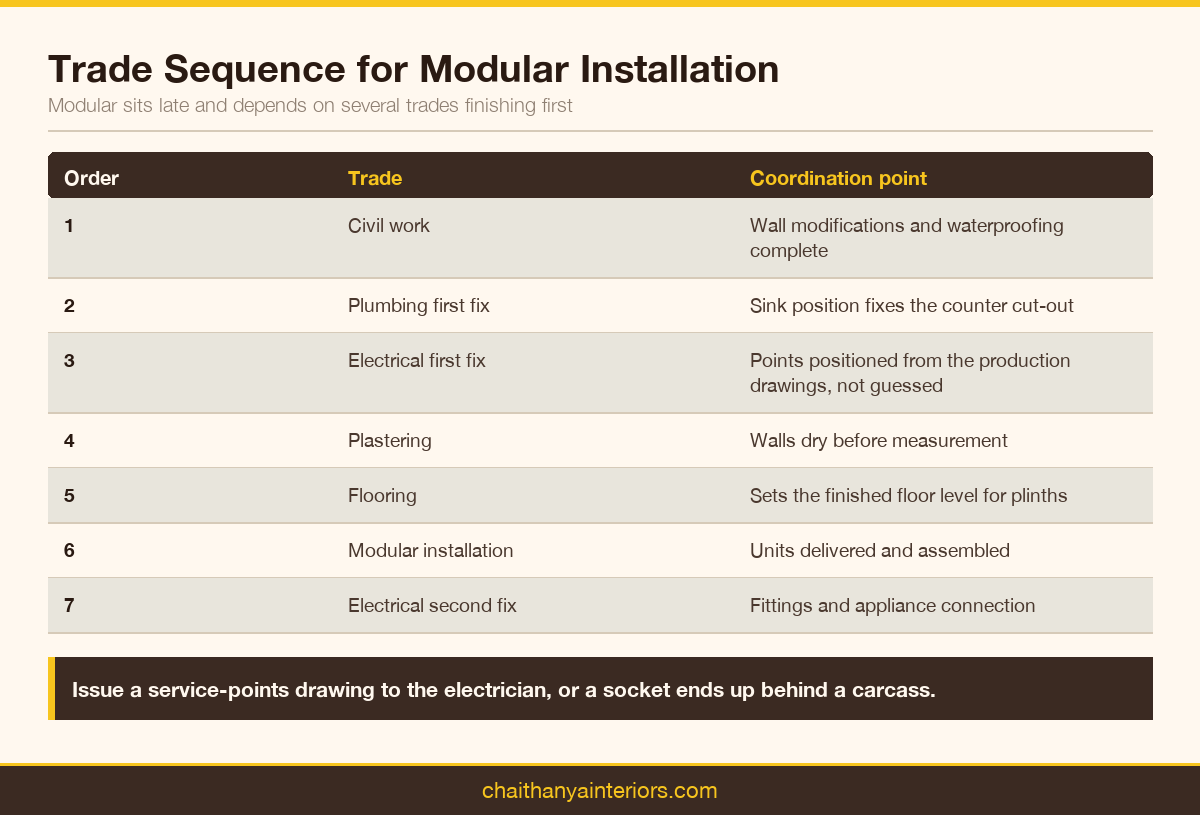
Modular installation sits late in the programme and depends on several trades finishing first. The sequence usually needs to be: civil work, plumbing first fix, electrical first fix, plastering, flooring, then modular installation, then electrical second fix and appliance connection.
Two coordination points cause most of the trouble. Electrical points behind and inside units must be positioned from the production drawings, not guessed, or a socket ends up behind a carcass panel. And plumbing positions for the sink must match the cut-out on the counter, which means the counter cannot be fabricated until the plumbing is fixed.
Raising both at the production drawing stage, and issuing a service-points drawing to the electrician, prevents the most common and most visible errors.
Documentation worth keeping
At the end of a project, three documents are worth archiving and almost never are: the approved production drawings, the final material schedule with all codes, and the hardware series list.
They matter because clients come back. A wardrobe needs extending two years later, a shutter gets damaged, a second phase is commissioned. With the codes on file the match is straightforward. Without them it is guesswork, and laminate ranges change.
When the site is not ready
This is the most common cause of programme slip on the installation end, and it is worth having a policy rather than improvising.
Agree in advance what "ready" means: walls plastered and dry, flooring complete, electrical first fix done, power available, the room clear and lockable. Then agree what happens if the site is not ready on the agreed date, because finished units sitting in a factory occupy space and finished units delivered to an unready site get damaged.
Storage is the usual compromise, and it should have a stated cost and a stated limit rather than being absorbed silently until someone objects.
Variations after sign-off
Clients add and change things once a project is visibly underway. This is normal and it need not be disruptive, provided variations are handled formally.
A variation should be quoted, its programme impact stated, and approval taken in writing before it enters production. Absorbing small variations informally feels accommodating and is how a project's scope and schedule drift without anyone being able to point to a cause.
The programme impact matters as much as the cost. An additional unit added late may be trivial in price and still push installation by a fortnight, because it re-enters production at the back of the queue.

 Speak with an Expert
 Bar Counter
  Bed Room Interior
  Book Shelfes
  Centre Table
  Crockery Shelf
  Dinig Table
  Dressing Units
  False Ceiling
  LCD Units
  Living - Dining Partition
  Living Room
  Edge Banding
  Hinge Holl Drilling
  Profile Handle Fixing