

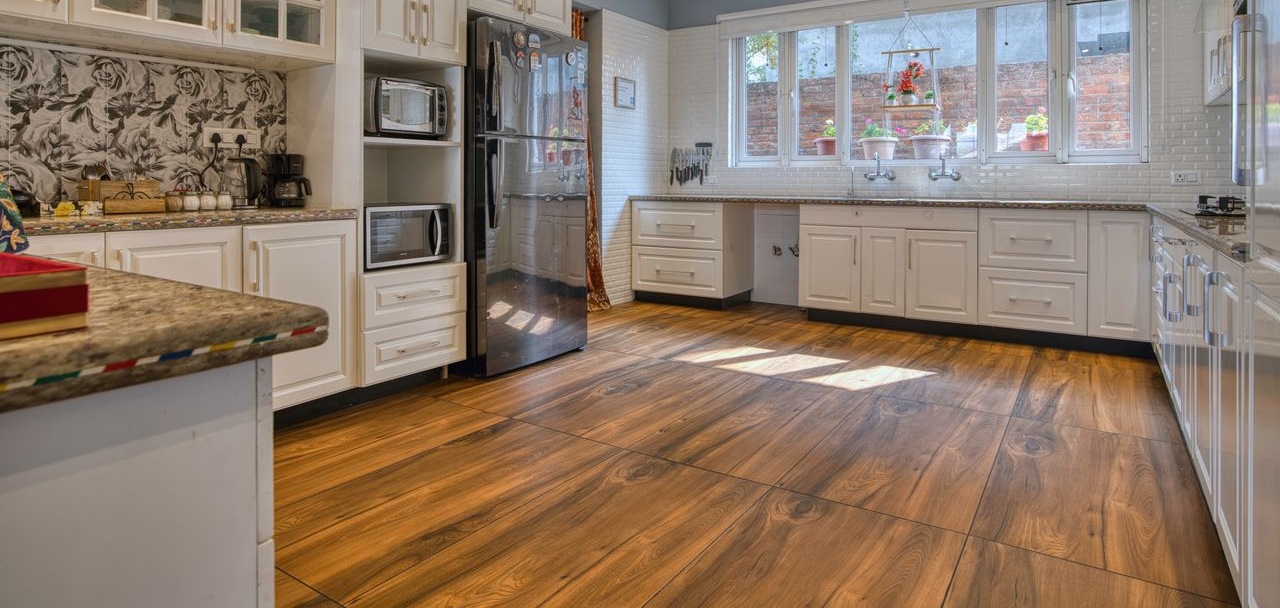
Interior Design Cost in Kerala 2026: A Price Guide by Home Size and Material
This guide sets out how interior cost is structured in Kerala: what is measured, in what unit, and what moves the number. It is written so you can take any quote you have been given and work out whether it is reasonable.
Rates vary by firm, by district and by month, so treat every figure as indicative and confirm current pricing directly. What does not vary is the structure, and the structure is what most homeowners are never shown.
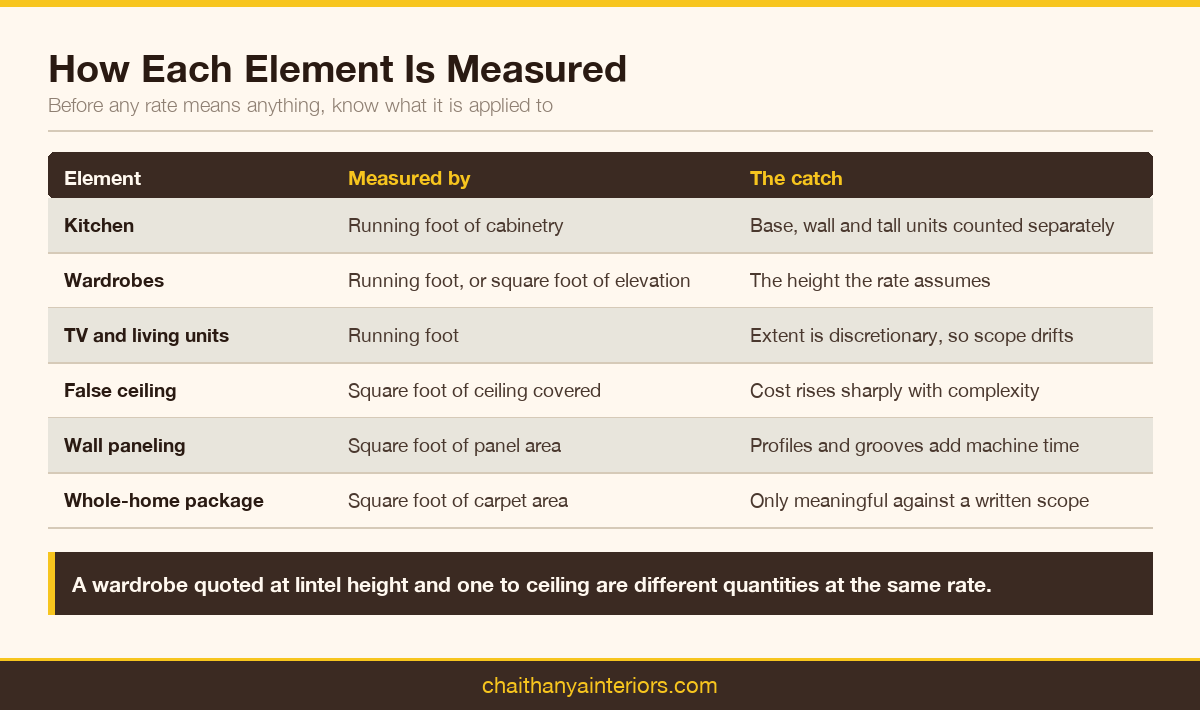
How each element is measured
Before any rate makes sense, you need to know what it is applied to.
- Kitchen: per running foot of cabinetry, counted separately for base units, wall units and tall units
- Wardrobes: per running foot, or per square foot of elevation where heights vary
- TV and living units: per running foot
- False ceiling: per square foot of ceiling area covered
- Wall paneling: per square foot of panel area
- Whole-home packages: per square foot of carpet area, against a written scope
The commonest source of confusion is height. A wardrobe quoted per running foot at lintel height and one quoted to ceiling are different quantities at the same rate. Always confirm the height the rate assumes.
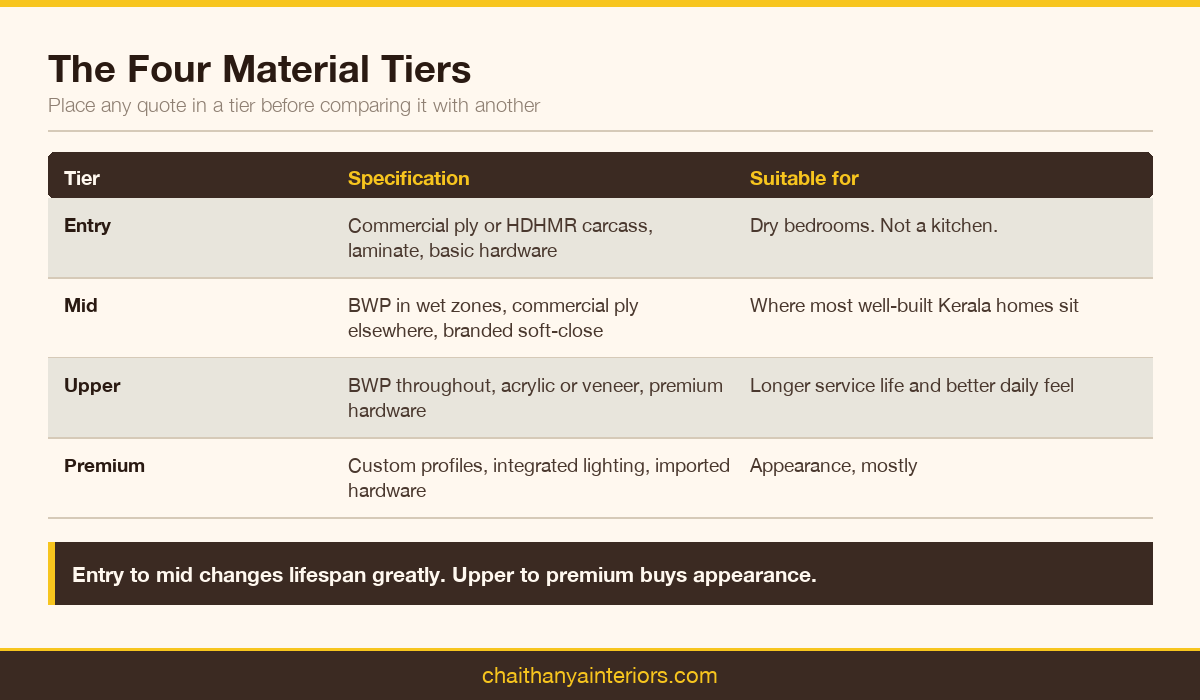
The material tiers
Cost follows material more than anything else. Kerala's humidity narrows the sensible options, which is covered in detail in the material guide, but the commercial picture is straightforward.
- Entry tier: commercial plywood or HDHMR carcass, laminate finish, basic hardware. Appropriate for dry bedrooms; not appropriate for a kitchen.
- Mid tier: marine-grade plywood in wet zones, commercial ply elsewhere, laminate finish, branded soft-close hardware. This is where most well-built Kerala homes sit.
- Upper tier: marine-grade throughout, acrylic or veneer finishes, premium hardware with full-extension channels and lift-up fittings.
- Premium: as above with custom profiles, integrated lighting, specialist finishes and imported hardware.
Moving from entry to mid tier typically changes the total substantially and changes the lifespan far more. Moving from upper to premium changes the total substantially and changes the lifespan very little; it buys appearance.
Indicative cost structure by home size
The table below gives the structure. Rates are left for confirmation because they move with material prices and differ by firm, and quoting a number that is out of date or not ours would not help you.
| Home size | Typical modular scope | Entry tier | Mid tier | Upper tier |
| --- | --- | --- | --- | --- |
| 1 BHK | Kitchen, 1 wardrobe, TV unit | [CLIENT TO CONFIRM] | [CLIENT TO CONFIRM] | [CLIENT TO CONFIRM] |
| 2 BHK | Kitchen, 2 wardrobes, TV unit, crockery unit | [CLIENT TO CONFIRM] | [CLIENT TO CONFIRM] | [CLIENT TO CONFIRM] |
| 3 BHK | Kitchen, 3 wardrobes, TV unit, crockery, study | [CLIENT TO CONFIRM] | [CLIENT TO CONFIRM] | [CLIENT TO CONFIRM] |
| 4 BHK / villa | Kitchen, 4+ wardrobes, living, dining, study, pooja | [CLIENT TO CONFIRM] | [CLIENT TO CONFIRM] | [CLIENT TO CONFIRM] |
What the table is for is the comparison across columns, not the absolute figure. When you receive a quote, place it in a tier and check that the tier matches the specification you were promised.
Room by room: where cost concentrates
The kitchen
Almost always the single largest line, and correctly so. It carries the most cabinetry per square foot, the most hardware, the most moisture exposure and the countertop.
Cost drivers in order: total running feet, material grade, hardware series, countertop material, and whether tall units and a chimney housing are included. You can see our kitchen work for the range of configurations.
Wardrobes
Second largest in most homes, purely on quantity. Internal fit-out is the variable people forget: drawers, pull-out trays, mirror units and lighting each add cost that a bare shelf-and-rail wardrobe does not carry.
Sliding shutters cost more than hinged ones and lose you some internal access. Judge them on the room, not on appearance. Our bedroom projects show both.
Living and dining
TV units, paneling and crockery units. Highly variable because extent is discretionary — this is the area most easily phased to a later stage if budget is tight. See living space projects.
False ceiling
Priced per square foot of area covered, and it rises sharply with complexity. A plain peripheral cove costs a fraction of a multi-level ceiling with concealed lighting. Ceiling work is usually quoted as a separate line, so check whether your package includes it.
What the rate does not include
Confirm each of these explicitly. Every one of them appears as a surprise in some Kerala quote every week.
- Civil, plumbing and electrical alterations
- Wall painting
- Countertop upgrade beyond the default
- Appliances, hob, chimney and sink
- Loose furniture and mattresses
- Curtains and soft furnishing
- Light fittings
- Debris removal and final cleaning
Comparing two quotes honestly
Put them side by side and normalise four things before you look at the totals: board grade per zone, hardware brand and series, the height and extent assumed for each unit, and the exclusions list. Nine times out of ten the gap closes considerably, and occasionally it reverses.
For a quote against your own plan, send an enquiry, or start from our statewide service if you are outside Kochi.
How to use this guide against a real quote
Take the quote you have and do four things before comparing it with anything else.
First, identify the measurement basis of every line. If a wardrobe is priced per running foot, find the height assumed. If the home is priced per square foot, find the written scope.
Second, place the specification in a tier. Read the board grade, the finish and the hardware series, and decide whether you are looking at an entry, mid or upper tier quote. Many quotes describe an upper-tier appearance and specify an entry-tier build.
Third, extract the exclusions and price them separately. A quote that excludes the false ceiling and the countertop is not comparable with one that includes both.
Fourth, only then compare totals. At this point the comparison means something, and it very often looks different from the first impression.
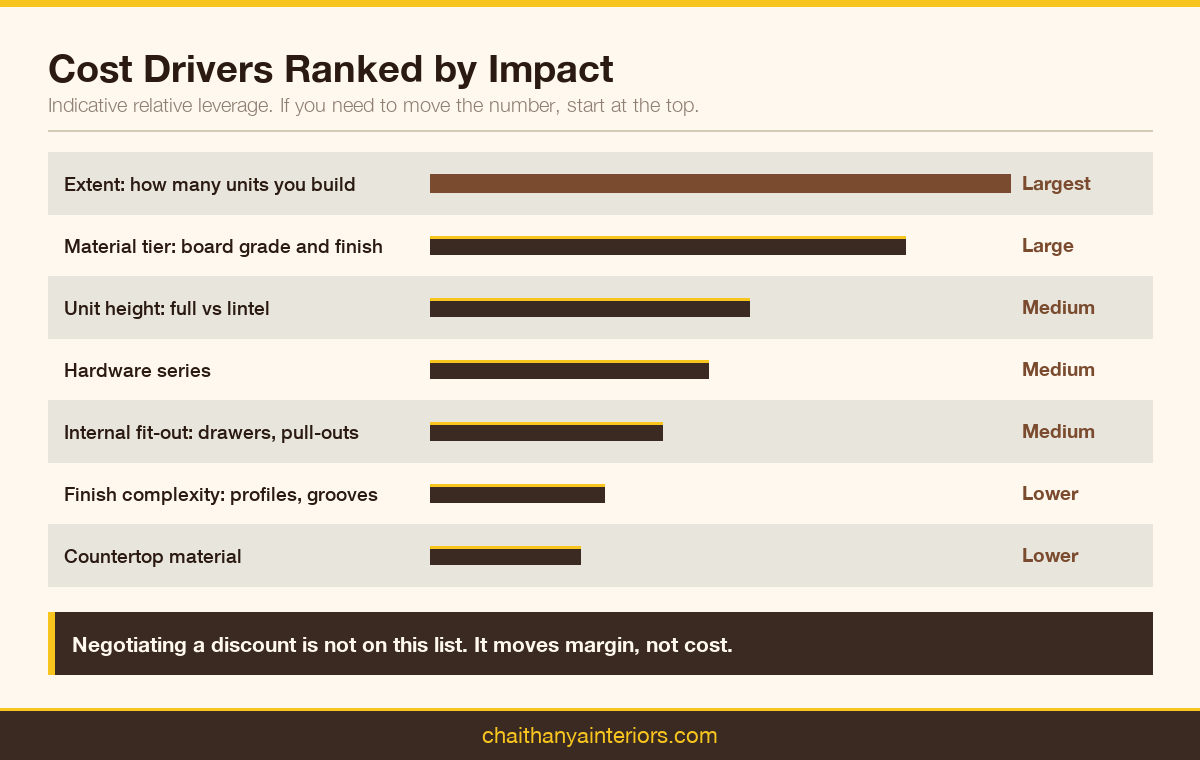
Cost drivers ranked by impact
If you need to move the number, these are the levers in descending order of effect.
- Extent: how many units you build. The largest lever by a wide margin.
- Material tier: board grade and finish type.
- Hardware series: a smaller line than board, but with a wide range.
- Unit height: full-height units carry considerably more material than lintel-height ones.
- Internal fit-out: drawers, pull-outs and organisers add up quickly.
- Finish complexity: profiles, grooves and handleless details cost machine time.
- Countertop material: a single line that can move a kitchen total noticeably.
Note that negotiating a discount does not appear on this list. It is the lever clients reach for first and the one that moves the number least, because it comes out of margin rather than out of cost.
Phasing a project sensibly
Phasing costs slightly more in total, because each phase carries its own mobilisation, but it is frequently the right decision. The question is what to do first.
The usual order is kitchen, then bedroom wardrobes, then living and dining, then secondary rooms and study. That sequence follows daily use and follows moisture exposure, and it puts the money where it does the most work early.
Do the wet areas properly in phase one. Those are the elements that fail if under-specified, and they are also the hardest to redo later because the plumbing is in place around them.
What changes the number after signing
Three things routinely move a final bill above the quote, and all three are manageable if anticipated.
Site conditions discovered after work starts: walls out of plumb, floor levels, concealed plumbing. A site measurement before quoting reduces this considerably.
Scope additions. Clients add units once they see the space taking shape. This is normal and should simply be quoted and approved as a variation rather than absorbed informally.
Finish upgrades mid-project. Manageable if made before cutting, expensive afterwards.
A contingency that covers one material substitution and one scope addition handles nearly all of it.

 Speak with an Expert
 Bar Counter
  Bed Room Interior
  Book Shelfes
  Centre Table
  Crockery Shelf
  Dinig Table
  Dressing Units
  False Ceiling
  LCD Units
  Living - Dining Partition
  Living Room
  Edge Banding
  Hinge Holl Drilling
  Profile Handle Fixing