


Interior Design Cost and Packages in Kerala: How Pricing Actually Works
Almost every interior enquiry in Kerala starts with the same question, and almost nobody answers it straight. What does it cost?
The reason for the evasion is partly legitimate. Interiors are not a product with a shelf price; the same three-bedroom apartment can reasonably cost very different amounts depending on how much is built, in what material, to what finish. But the vagueness also hides a great deal, and homeowners are right to be suspicious of it.
This explains how the pricing actually works, so you can read a quote properly and compare two of them fairly.
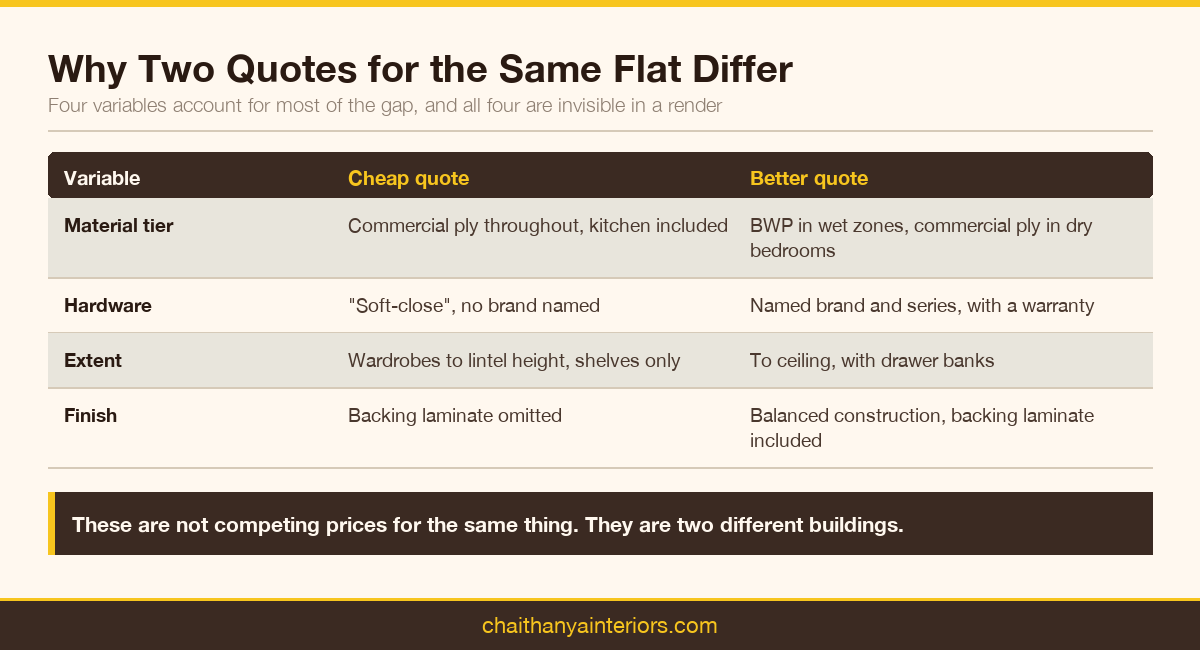
The three pricing models you will encounter
Per running foot
Used for anything linear: kitchen counters and cabinetry, wardrobes, TV units. The measurement runs along the length of the unit, and the rate covers the carcass, the shutter, standard hardware and the finish for that material tier.
It is the most common model in Kerala and the easiest to compare between firms, provided you check what the rate includes. The usual traps are hardware upgrades priced separately, tall units charged at the same rate as base units, and loft storage counted or not counted at the quoting firm's discretion.
Per square foot of carpet area
Used for whole-home packages. The firm quotes a rate per square foot and delivers a defined scope for it.
This model is only meaningful if the scope is written down in detail. "Full home interiors at a rate per square foot" with no schedule is not a quote; it is an invitation to argue later about whether the pooja unit was included.
Itemised bill of quantities
Every element listed, measured and priced separately. It is the most transparent model and the one architects and contractors normally work with.
It takes longer to produce and it is harder to compare at a glance, but it is the only model where you can see precisely what you are paying for and remove things to hit a budget.
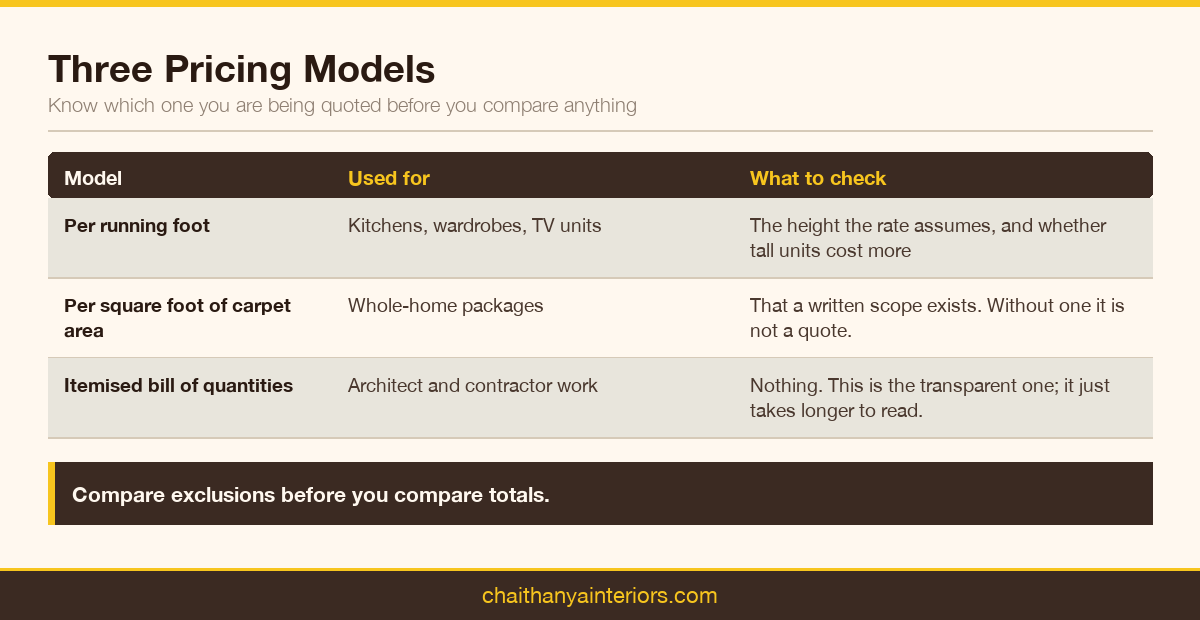
What sits inside a package and what usually does not
This is where most disputes originate. A typical Kerala interior package includes modular kitchen cabinetry, bedroom wardrobes, a TV or living unit, and sometimes a study or crockery unit.
Commonly excluded, and worth asking about explicitly:
- Civil work: any wall breaking, plumbing shifts or electrical rerouting
- False ceiling, which is often a separate line even when it appears in the render
- Painting of walls and ceilings
- Countertop material, particularly if you want granite or quartz rather than the default
- Appliances, chimney, hob and sink
- Loose furniture: sofas, beds, dining sets, mattresses
- Curtains, blinds and soft furnishing
- Lighting fixtures, as distinct from the wiring for them
- Site protection, debris removal and post-work cleaning
A quote that is meaningfully cheaper than another is very often cheaper because more of that list is excluded. Compare exclusions before you compare totals.
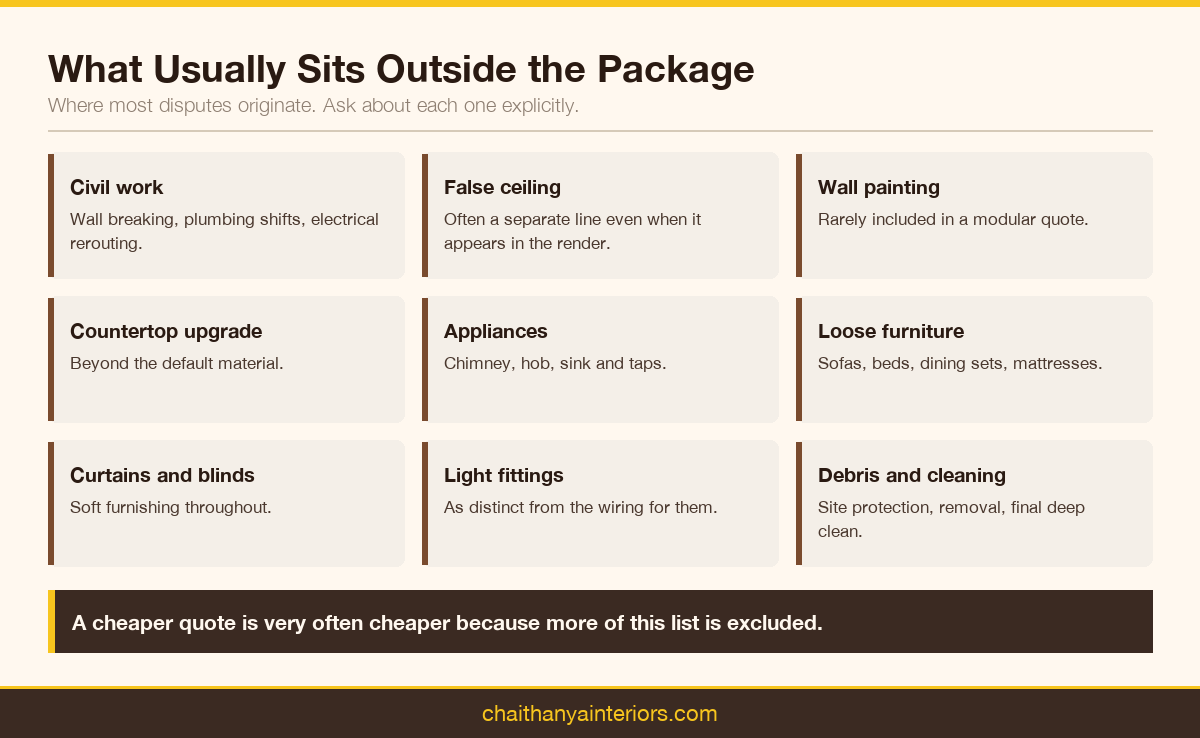
Why two quotes for the same flat differ so much
Four variables account for most of the gap.
Material tier. The difference between a particle board carcass and a marine-plywood one is substantial, and it is invisible in a render. This is the single largest driver and the easiest to hide.
Hardware. Hinges and drawer channels range from basic to premium by a multiple, and "soft-close hardware" as a phrase covers a very wide field. Ask for the brand and series.
Extent. One firm may be quoting wardrobes to ceiling height with internal drawers; another may be quoting to lintel height with shelves only. Same room, very different quantity.
Finish. Laminate, acrylic, membrane and veneer sit at different price points, and gloss levels within each vary again.
Two quotes are only comparable when all four of those are equal. Most of the time they are not, and the comparison people make is meaningless.
Where the money actually goes
Broadly, on a modular-heavy interior, the split falls into material, hardware, manufacturing, and installation with overheads. Material and hardware together dominate, which is why specification changes move the total far more than negotiating a discount does.
This is also why a firm that manufactures its own units can be clearer than one that buys in. When the production is in house, the cost structure is visible rather than inherited from a supplier's quote. Chaithanya Interiors manufactures from our in-house production unit in Kochi, which is what makes the breakdown in the companion article possible.
How to control the budget without gutting the design
- Spend on the kitchen and cut elsewhere. It takes the heaviest use and the most moisture.
- Keep marine-grade board for wet zones and step down in dry bedrooms rather than using one grade throughout.
- Choose matt finishes over gloss. They cost less, hide wear better, and date more slowly.
- Phase the work. Kitchen and wardrobes first, secondary rooms in a later phase.
- Reduce extent before reducing quality. Fewer, better units age far better than a full house of thin ones.
The last point is the one experienced firms press hardest, and clients most often resist. Furniture that fails in three years is not a saving.
Reading a quote before you sign
Check that the quote names: board type and grade per element, laminate or finish manufacturer and code, edge band thickness, hardware brand and series, the measurement basis for each line, the payment schedule tied to stages, and the exclusions list.
If any of those is missing, ask for it in writing before signing rather than after. A firm that will not put the board grade in writing is telling you something.
You can review the services we offer, look at completed project photographs to judge finish level, read common questions answered, or talk to the team for a quote against your own drawings.
Why interior pricing feels opaque
Some of the opacity is structural rather than deliberate. Interiors are made to measure, the scope is genuinely variable, and a firm that quotes a number before measuring is guessing.
But a great deal of it is not structural. Quotes that omit the board grade, describe hardware only as soft-close, or price a whole home per square foot without a written scope are opaque by choice, because the ambiguity is commercially useful to the firm issuing them.
The test is simple: ask for the specification behind the number. A firm that supplies it readily is pricing honestly. A firm that treats the question as unusual is telling you something.
The full cost picture beyond the modular quote
Clients routinely budget for the interior quote and are then surprised by the total outlay. A realistic budget includes several things that sit outside almost every modular package.
- Civil work: wall modifications, waterproofing in wet areas, any structural change
- Plumbing and electrical alterations, including new points for appliances
- False ceiling and the lighting design that goes with it
- Wall finishes: paint, texture or paneling
- Countertops, if upgrading beyond the default
- Appliances, chimney, hob, sink and taps
- Loose furniture: beds, mattresses, sofas, dining
- Curtains, blinds and soft furnishing
- Light fittings
- Debris removal, site protection and final deep cleaning
Presenting this list at the first meeting rather than the last is one of the clearest markers of a firm that intends to be straightforward with you.
Payment structures and what protects you
Interior work is normally paid in stages. The structure matters more than the headline percentages.
Tie payments to production and installation milestones rather than to calendar dates. A payment due on a date arrives whether or not the work has progressed; a payment due on completion of production arrives when production is complete. The second structure keeps the incentive pointed the right way.
Keep a meaningful final payment against snagging completion. Snagging is the stage most likely to drift once the bulk of the money has been collected, and a retained final payment is the only practical lever most clients have.
Value engineering that does not damage the result
When a quote comes in over budget, there are good and bad ways to close the gap.
The good ways reduce extent or step down finish: build fewer units now and phase the rest, reduce wardrobe height, choose laminate over acrylic, simplify the ceiling design, keep the existing countertop.
The bad ways reduce structural specification invisibly: dropping board grade in wet zones, thinning the carcass, downgrading hardware, removing backing laminate. These save modest amounts and produce furniture that fails early, and because they are invisible in a render the client usually does not realise the trade has been made.
If a firm responds to a budget challenge by producing the same scope at a materially lower price, ask precisely what changed in the specification. Something did.
Questions that reveal how a firm prices
- What board grade is in the kitchen base units, and to what standard
- Which hardware brand and series, and what is the warranty
- What height are the wardrobes quoted to
- Is backing laminate included on shutters
- What exactly is excluded from this quote
- Are any lines provisional sums, and how are they finalised
- What are the payment stages tied to
A firm that answers all seven without hesitation is a firm that knows its own cost structure. That is the one you want, largely irrespective of where its price sits.
A worked comparison of two quotes
The most useful thing this article can do is show the comparison rather than describe it. Consider two quotes for the same three-bedroom apartment, where one is noticeably lower.
The lower quote specifies commercial plywood throughout, including the kitchen base units. It describes hardware as soft-close without naming a brand. Wardrobes are quoted to lintel height. Backing laminate is not mentioned. The false ceiling and the countertop are excluded.
The higher quote specifies boiling-waterproof plywood in the kitchen and wet areas with commercial plywood in dry bedrooms, names a hardware brand and series, quotes wardrobes to ceiling height with two drawer banks, includes backing laminate, and includes the countertop.
These are not competing prices for the same thing. They are prices for two different buildings. The second contains materially more material, better material in the positions that matter, and a longer service life in the kitchen.
Once normalised, the gap usually narrows sharply and occasionally inverts. The exercise takes an hour and is the single most valuable hour a client spends on an interior project.
Cost distribution across a typical home
Understanding roughly where money concentrates helps you direct a budget.
The kitchen is almost always the largest single element, because it carries the most cabinetry per square foot, the most hardware, the countertop and the heaviest moisture exposure. Wardrobes follow, driven purely by quantity across bedrooms. Living and dining units vary most, because their extent is genuinely discretionary. Ceilings and paneling sit behind those, and they scale with complexity rather than area.
The practical consequence is that the kitchen deserves the specification and the living room is where phasing hurts least. A client under budget pressure should protect the kitchen and defer the TV unit, not the other way round, which is the instinct because the TV unit is what guests see.
Budgeting realistically from the start
Clients commonly budget for the modular quote and are then surprised by the outlay. A more honest starting frame has three tiers.
- The modular quote: cabinetry, wardrobes, units. What most firms quote.
- The associated work: civil, plumbing, electrical, ceiling, painting, countertop. Frequently a substantial addition.
- The finishing layer: appliances, loose furniture, lighting, curtains, cleaning.
Setting all three out at the first meeting prevents the conversation nobody enjoys later. It also tends to change what the client asks for, usually towards fewer, better units, which is the right direction anyway.
How a manufacturer's quote differs from a reseller's
A firm that buys finished units in receives a single supplier price and marks it up. It can quote, but it cannot explain, because the cost structure belongs to somebody else.
A firm that manufactures knows what its board, hardware, machine time and wastage cost. That means it can tell you which changes will genuinely reduce your bill and which will only appear to. When a client says the quote is over budget, a manufacturer can propose specific, honest reductions. An intermediary can mostly only cut margin or quietly cut specification.
That difference is the practical argument for buying from a manufacturer, separate from the quality-control argument. Chaithanya Interiors has produced from our in-house production unit in Kochi since 2002, and completed project photographs show the output across kitchens, wardrobes and living units.

 Speak with an Expert
 Bar Counter
  Bed Room Interior
  Book Shelfes
  Centre Table
  Crockery Shelf
  Dinig Table
  Dressing Units
  False Ceiling
  LCD Units
  Living - Dining Partition
  Living Room
  Edge Banding
  Hinge Holl Drilling
  Profile Handle Fixing