

2 BHK vs 3 BHK Interior Cost in Kochi: Where the Money Actually Goes
Most homeowners weighing 2 BHK interior cost in Kochi against a 3 BHK assume the budget rises in proportion to the extra room. It does not, and the reason matters more than the number.
A third bedroom adds some lines to the quote in full, adds others only partly, and leaves several almost untouched. Knowing which is which lets you budget a 3 BHK properly, and it also explains why two flats with a similar carpet area can end up with very different interior totals.
This article works through the element list rather than the rate card. For indicative rates by home size and material tier, see the 2026 price guide; this piece explains what sits behind those rates when the room count changes.
It is written for families comparing a 2 BHK and a 3 BHK in the same project, for those upgrading from one to the other, and for anyone trying to understand why a friend's interior in a larger flat cost less than expected.
Why the third bedroom is not a simple add-on
An interior quote is a list of elements, each measured in its own unit. Wardrobes are measured per running foot, false ceilings per square foot of area, kitchens per running foot of base, wall and tall units. Adding a bedroom adds to some of those lists and not to others.
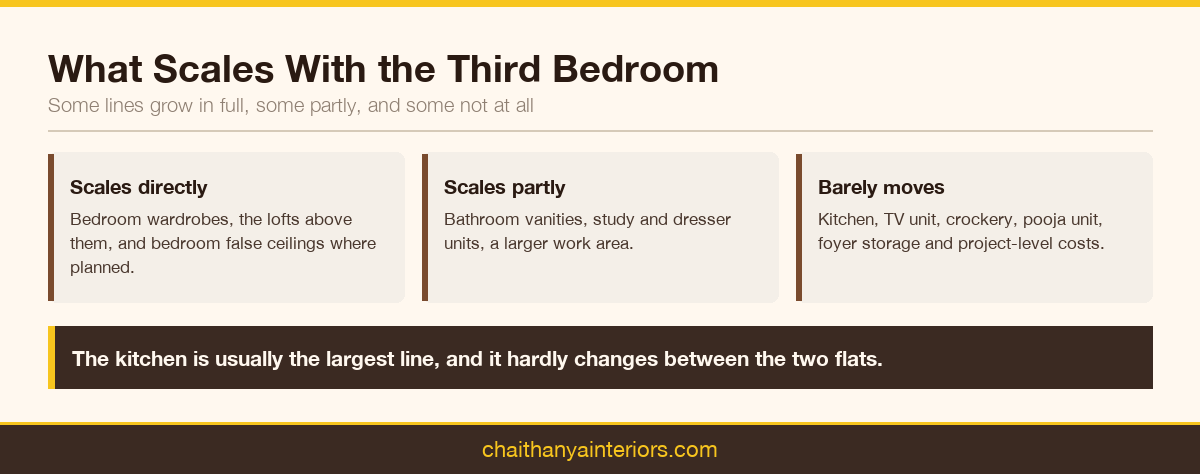
The kitchen is the clearest example. In most Kochi apartment projects, the kitchen in the 3 BHK variant is only modestly larger than in the 2 BHK variant of the same tower, and sometimes it is identical. Since the kitchen is usually the single largest line in the quote, a large share of the budget does not move at all when you add a room.
Bedrooms go the other way. Each one carries its own wardrobe, usually its own loft, and often a dresser or study unit. Those lines scale directly with the room count.
2 BHK interior cost in Kochi: the element list, side by side
The table below is the typical modular scope for each home type. It is a scope list, not a price list: the point is to see which elements multiply and which stay single.
| Element | Typical 2 BHK | Typical 3 BHK | Scales with rooms? |
|---|---|---|---|
| Modular kitchen | One kitchen, often compact | One kitchen, sometimes slightly larger | Barely |
| Work area or utility | Sometimes | More often | Partly |
| Bedroom wardrobes | Two | Three | Directly |
| Lofts above wardrobes | Two | Three | Directly |
| Dresser or study unit | Master bedroom only | Master plus one more | Partly |
| Bathroom vanity | Two | Two or three | Partly |
| TV and living unit | One | One, sometimes larger | Barely |
| Crockery and dining unit | Often | Usually | Barely |
| Pooja unit | Often | Often | No |
| Shoe rack and foyer | One | One | No |
| False ceiling | Living and dining | Living, dining, sometimes bedrooms | By area |
Read the last column. The lines marked Directly are where the third bedroom costs you in full. The lines marked Barely or No are where a 3 BHK gets the same work as a 2 BHK for roughly the same money.
Lines that scale with the extra bedroom
Wardrobes and lofts
This is where most of the difference sits. A third wardrobe is a full unit: carcass, shutters, internal fittings, hardware and edge banding. If the loft runs above it, add that too. In a 3 BHK the wardrobe total is often the line that grows most, because every bedroom needs one and people rarely compromise on storage.
Internal fittings make the gap wider or narrower. A plain shelf-and-rail wardrobe in a guest room costs a fraction of a master wardrobe with a drawer bank, a pull-out trouser rack and a mirror shutter. You can see both approaches in our bedroom projects.
Bedroom-specific furniture
A study table in a child's room, a dresser in the master, a bed-back panel. None of these is essential, and all of them multiply with rooms. They are also the first things to phase if the budget tightens.
False ceiling and lighting by area
If the plan includes bedroom ceilings, the third bedroom adds its full floor area to the ceiling quantity, plus the lighting points that go with it. Many Kochi families limit false ceilings to the living and dining zone and keep bedrooms plain, which removes this line entirely.
Lines that barely move
The kitchen, living unit, crockery unit, pooja unit and foyer storage are fixed-count items. A 3 BHK has one kitchen, as does a 2 BHK. The same is true of project-level costs that have nothing to do with room count: design time, site measurement, mobilisation, transport and supervision are spread across the whole job.
This is also where a factory-made interior has an advantage on the larger flat. Machine setup is a fixed cost per production batch, so a 3 BHK released to production in one go carries almost the same setup burden as a 2 BHK. The breakdown of that effect is covered in the factory-side cost article.
Where the money actually goes in each
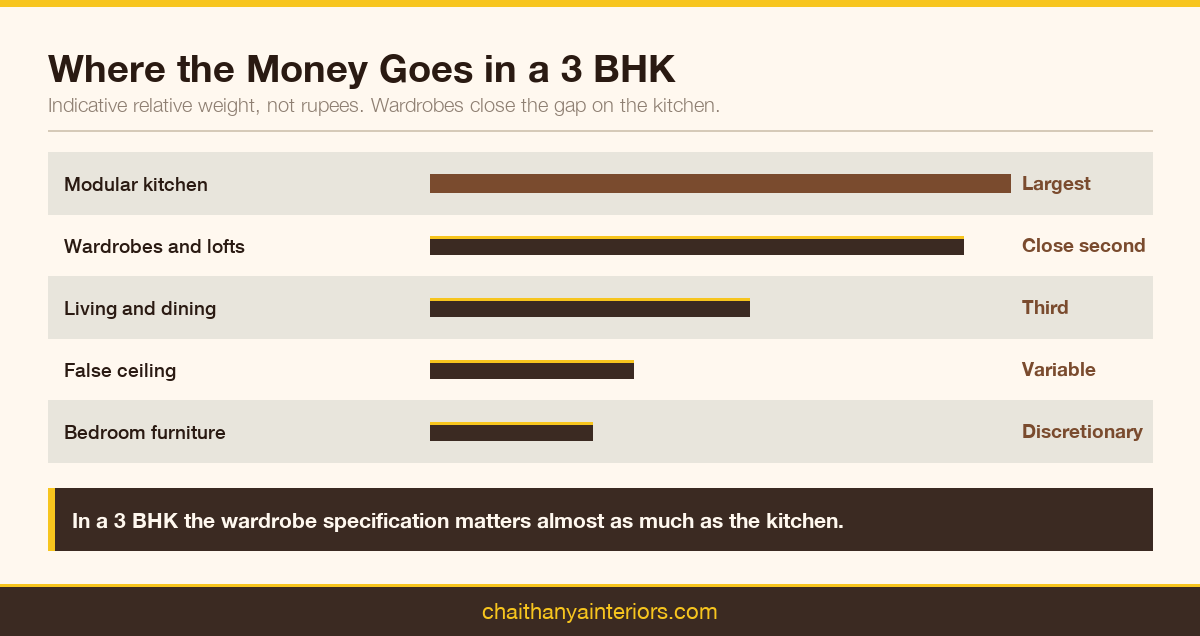
In a typical 2 BHK, the kitchen dominates and the wardrobes follow. In a typical 3 BHK, the wardrobe total closes the gap on the kitchen, and in homes with three full master-style wardrobes it can overtake it. The living and dining work usually sits third in both.
That shift has a practical consequence. In a 2 BHK, the kitchen specification is the decision that moves the total most. In a 3 BHK, the wardrobe specification carries almost as much weight, and a sensible difference in internal fittings between the master and the other bedrooms saves real money without any loss of quality.
Kochi apartment specifics that change the picture
A few local factors affect both flat types, and they are worth checking before you compare quotes.
- Builder-provided kitchen platforms. Some projects hand over with a granite platform and sink already fitted. The modular kitchen then works around them, which changes the scope.
- New handover versus resale. A resale flat often needs old cabinetry removed and walls made good before any new work starts. That is demolition and civil work, and it usually sits outside the modular quote.
- Wall condition and dampness. External walls that take monsoon rain need a moisture-resistant approach behind wardrobes. It is cheaper to plan for it than to replace a swollen carcass later.
- High-rise logistics. Lift size, service-lift booking and association rules on working hours all affect installation time on a tower project.
- Board grade by zone. Kitchens, vanities and utility areas need boiling-waterproof plywood regardless of flat size. Dry bedrooms do not.
Budgeting a 3 BHK without it running away
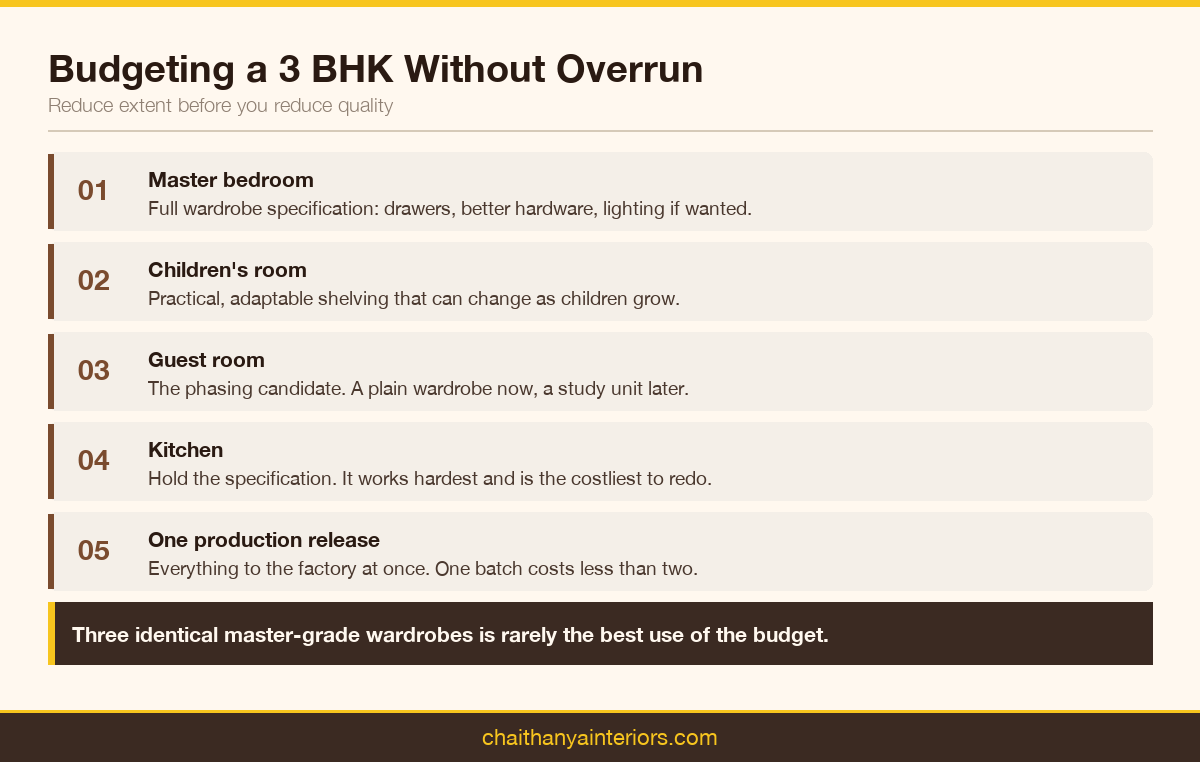
The instinct is to specify all three bedrooms to the same standard. It is rarely the best use of money.
- Give the master bedroom the full wardrobe specification: drawers, internal lighting if wanted, and the better hardware.
- Keep the children's room practical and adaptable. Wardrobe shelving that can be re-arranged as children grow outlasts a fixed, fussy layout.
- Treat a guest room as the phasing candidate. A plain wardrobe now, a study or dresser later.
- Hold the kitchen specification. It works hardest, takes the most moisture and is the most disruptive to redo.
- Release everything to production at once, even if some rooms are simpler. One batch is cheaper than two.
This is the same logic as the pillar article on how interior pricing actually works: reduce extent before you reduce quality.
Getting a like-for-like quote for either flat
Ask every firm for an itemised quote against the same element list. Make sure each wardrobe states its height, whether the loft is included, the internal fittings and the board grade. Make sure the kitchen states base, wall and tall running feet separately.
A firm that manufactures its own units can price a 2 BHK and a 3 BHK version of the same scope quickly, because the cost of each element is known from the production floor rather than from a supplier's price. Chaithanya Interiors produces its modular units at its own factory in Kochi; you can send us both floor plans and ask for the scope priced both ways.

 Speak with an Expert
 Bar Counter
  Bed Room Interior
  Book Shelfes
  Centre Table
  Crockery Shelf
  Dinig Table
  Dressing Units
  False Ceiling
  LCD Units
  Living - Dining Partition
  Living Room
  Edge Banding
  Hinge Holl Drilling
  Profile Handle Fixing