


Why Interior Quotes Differ So Much Between Kerala Firms
It is common in Kerala to collect three quotes for the same flat and find the highest well above the lowest. The natural conclusion is that someone is overcharging. Usually the truth is less dramatic: the three firms have quoted three different homes.
The four variables behind most of the gap are summarised in the pillar article on pricing: material tier, hardware, extent and finish. This article goes one step further and gives you a method to normalise two quotes line by line, so that the interior design quotation comparison you finally make is a fair one.
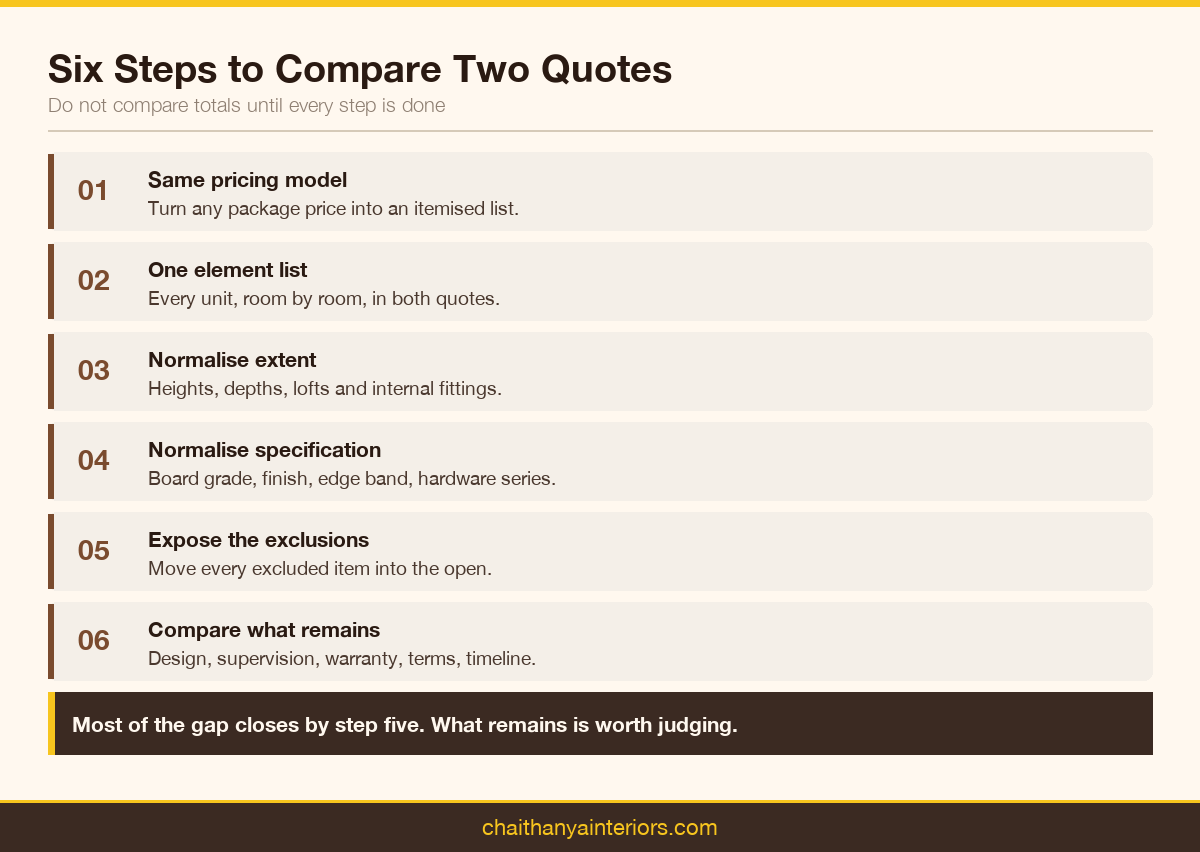
Step one: check both quotes use the same pricing model
Quotes arrive in three forms: per running foot, per square foot of carpet area, or as an itemised bill of quantities. You cannot compare a per-square-foot package with an itemised list directly.
Ask the firm with the package price for an itemised breakdown. If it will not provide one, you know the package is doing some of the work of hiding scope.
Also check the measurement basis inside each model. One firm's running foot for a kitchen may count only the base units and price wall units separately; another may count base and wall together as a single run. Neither is wrong, but a rate that looks lower may simply be applied to a larger quantity. Write down what each rate is applied to before looking at the rate itself.
Step two: rebuild both as one element list
Take a sheet of paper or a spreadsheet and list every element in both quotes: kitchen base, wall and tall units, each wardrobe, each loft, TV unit, crockery unit, pooja unit, shoe rack, false ceiling, paneling. Put each quote's line for that element next to it.
Gaps appear immediately. One quote has a loft in the master bedroom and the other does not. One includes a study table and the other does not. Every blank cell is a reason for part of the difference.
Resolve the blanks before going further. Either ask the firm that left an element out to price it, or remove it from the firm that included it. Do this in writing and keep the replies. By the end of this step, both quotes should describe the same list of units, room by room, even if the details of each unit still differ.
Step three: normalise the extent
Extent is how much of each element is being built. Check, for each unit:
- Height: lintel height or full ceiling height.
- Depth: standard wardrobe depth or reduced.
- Running feet: whether the kitchen counts base, wall and tall separately.
- Internal fittings: shelves only, or drawers, pull-outs and accessories.
- Lofts: included, excluded, or priced as an option.
A wardrobe to the ceiling with a drawer bank and a wardrobe to lintel height with shelves are different quantities at the same rate. Adjust one quote to match the other, in writing, before comparing.
Step four: normalise the specification
This is where the largest hidden differences sit. For each element, confirm:
- Carcass board type and grade, zone by zone
- Board thickness for carcass and shutters
- Shutter finish, manufacturer and code
- Edge band thickness
- Whether backing laminate is included on shutters
- Hardware brand and series, not just the word soft-close
Ask both firms to put these in writing. If one names the board grade and the other says good quality plywood, the second quote is not comparable yet. How each of these choices affects the price from the factory's side is set out in the factory-side cost breakdown.
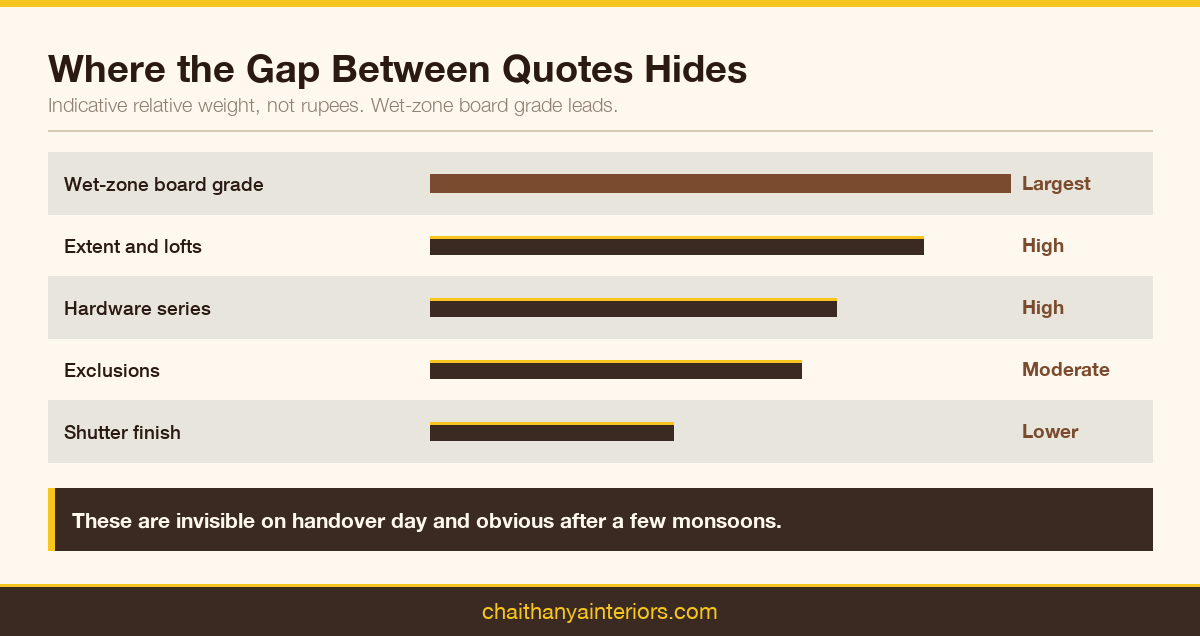
In Kerala, the board grade in wet zones deserves the most attention. A kitchen base unit or bathroom vanity in commercial plywood will look identical to one in boiling-waterproof plywood on handover day. The difference shows after two or three monsoons, when an edge opens and the board swells. A quote that is lower because it uses a lighter grade under the sink is not a cheaper version of the same kitchen.
Hardware is the second place to look closely. The phrase soft-close covers a very wide range of quality. Ask for the brand and the series of hinges and drawer channels, and if the two firms name different series, ask each what the other's would cost. That single question often explains a large part of the gap.
Step five: move the exclusions into the open
List everything each quote excludes: civil work, electrical and plumbing changes, false ceiling, painting, countertop upgrade, appliances, light fittings, debris removal and cleaning. A quote that is lower because it excludes more is not cheaper; it has moved cost onto a later invoice.
For kitchens in particular, the countertop and appliances make a large difference. The detail is in the kitchen cost guide.
Step six: compare what remains
Once model, extent, specification and exclusions are equal, compare the service around the work.
- Design: is 3D visualisation and revision included, and how many rounds?
- Supervision: who manages the site and coordinates other trades?
- Installation: included, and does it cover scribing to uneven walls?
- Warranty: on what, for how long, and who honours it?
- Payment terms: milestone-based or date-based?
- Timeline: stated by stage, or as one number?
Payment terms are worth weighing properly; the payment stages article explains what a fair schedule looks like.
How the gap usually closes
Consider a typical case. Two quotes arrive for the same apartment, and one is well above the other. After step two, the lower quote turns out to have no lofts and no crockery unit. After step three, its wardrobes stop at lintel height while the higher quote runs to the ceiling. After step four, its kitchen base units are in commercial plywood and its hardware is unnamed. After step five, it excludes the countertop and the false ceiling.
Once each of those is corrected, the two quotes are often close, and occasionally the lower one ends up higher. That is not unusual. It is the normal result of comparing two firms that have quoted different homes under the same heading.
The remaining gap, if there is one, is now meaningful. It reflects real differences in service, warranty, quality control and margin, and it can be judged on those terms rather than on a headline total.
Differences that are legitimate
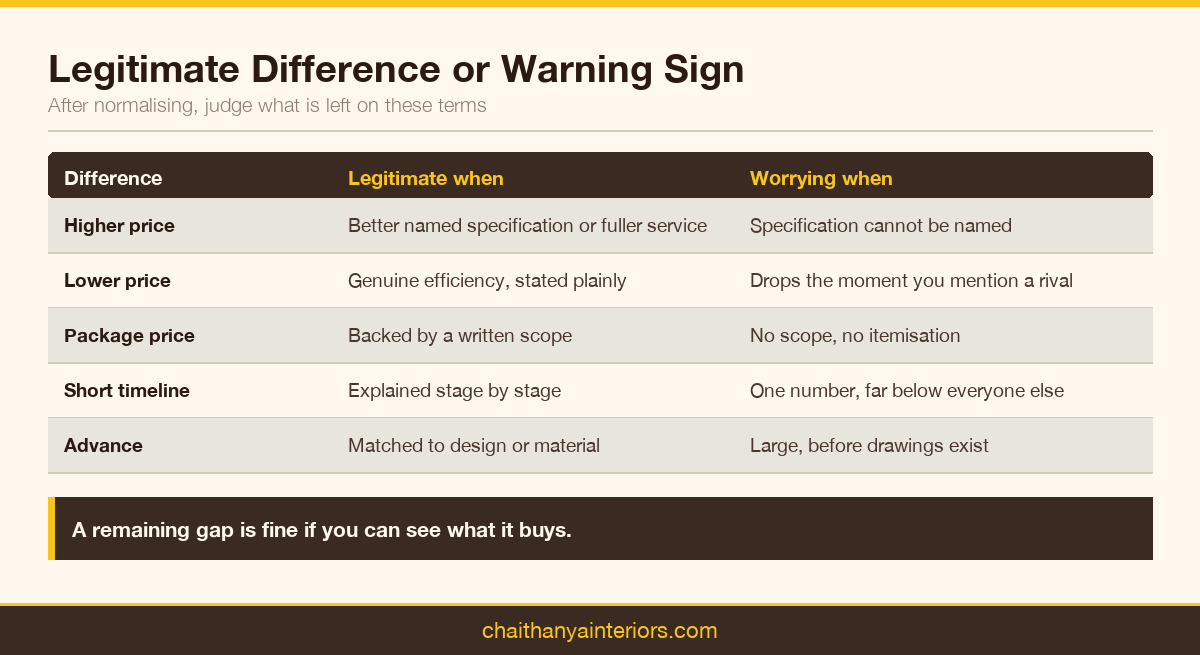
After normalising, some gap usually remains. Part of it can be entirely reasonable.
- A manufacturer controls quality through the process; a reseller relies on its supplier.
- A firm that includes design, supervision and installation carries costs that a supply-only firm does not.
- A longer, written warranty costs the firm something to honour.
- Better site protection and cleaning take labour.
Differences that should worry you
- A quote that cannot name the board grade or hardware series.
- A price that drops sharply the moment you mention another quote, with no change in specification.
- A package with no written scope.
- A timeline much shorter than every other firm's, with no explanation.
- A large advance requested before drawings exist.
A worked interior design quotation comparison template
The table below is the structure to use. Fill one row per element, and do not compare totals until every row is complete.
| Element | Quote A says | Quote B says | Now comparable? |
|---|---|---|---|
| Kitchen running feet (base, wall, tall) | Yes or no | ||
| Kitchen carcass board grade | Yes or no | ||
| Master wardrobe height and fittings | Yes or no | ||
| Other wardrobes height and fittings | Yes or no | ||
| Shutter finish and code | Yes or no | ||
| Hardware brand and series | Yes or no | ||
| Countertop | Yes or no | ||
| Exclusions | Yes or no | ||
| Warranty and payment terms | Yes or no |
A firm that manufactures its own units should be able to fill its column quickly, because the specification is decided on its own production floor. Chaithanya Interiors builds from its in-house unit in Kochi; send us another firm's quote and we will price the same specification line for line.

 Speak with an Expert
 Bar Counter
 Bed Room Interior
 Book Shelfes
 Centre Table
 Crockery Shelf
 Dinig Table
 Dressing Units
 False Ceiling
 LCD Units
 Living - Dining Partition
 Living Room
 Edge Banding
 Hinge Holl Drilling
 Profile Handle Fixing