

L-Shaped vs U-Shaped vs Island vs Parallel: The Best Kitchen Layout for Kerala Homes
The layout is the one kitchen decision you cannot fix later. Finishes can be replaced, hardware upgraded, even a countertop changed. Moving the sink to the other wall means rebuilding the kitchen. That is why the layout deserves more time than colour, and why it should be settled before anything else is chosen.
Four of the modular kitchen layout types are in common use in Kerala homes. Each suits a particular room shape and way of cooking, and each has a weakness that only shows after a family has lived with it. This compares them on what matters in a Kerala kitchen: room size, how many cook, where the steam goes and where heavy grocery is stored.
Modular kitchen layout types: let the room decide before preference does
Before preference comes geometry. The width of the room, the position of the door and window, the existing drain and the gas line narrow the options, often down to one or two. A layout chosen from a photograph and then forced into a room that does not suit it is the most common source of daily frustration.
Measure the clear width between finished walls, not the room as drawn on the floor plan. Plaster, tiling and skirting all take space, and a few centimetres lost on each side can turn a comfortable walkway into a tight one. Measure at counter height too, since walls in older homes are rarely perfectly straight.
Then mark the fixed points: the door and its swing, the window and its sill height, the drain, the water inlet, the gas point, and any beam or column. A layout that ignores any of these will cost money to force into place, usually in plumbing, in wasted corner space, or in a cabinet that cannot open fully.
Next, note where the external walls are. In Kerala an external wall takes driving rain for weeks, and it is also where the chimney duct will want to exit. The hob is best placed on or near an external wall, so the duct is short and straight and the steam leaves the house rather than the kitchen.
Finally, note how the kitchen connects to the rest of the house. A kitchen with doors at both ends becomes a corridor. A kitchen that opens to the dining area is on show. Both facts change which layout suits the room, and which runs should stay closed and which can be open or glazed.
The complete planning guide for Kerala kitchens covers the brief that should come before the layout: who cooks, what is stored, and how the kitchen is used through an ordinary day. With that brief and these measurements in hand, the choice between the four layouts usually becomes much clearer.
L-shaped: the apartment default
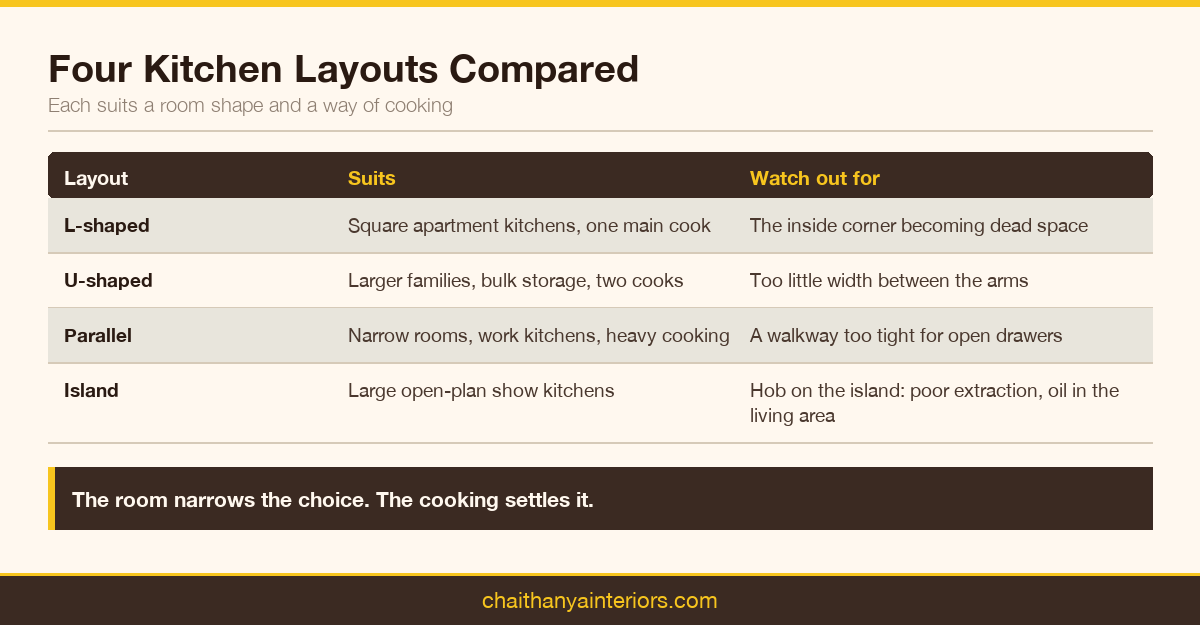
Cabinets run along two adjoining walls, leaving the other two free for a door, a window or a small breakfast table. It is the most common layout in Kerala apartments because it fits the typical square or near-square kitchen and keeps circulation open, so more than one person can move through the room.
It works best in small and medium kitchens with one main cook, and in rooms where one wall carries a door or a window that cannot take cabinets. It also suits kitchens that open to a dining area, since the free walls let the room breathe and keep the working area out of the main line of sight.
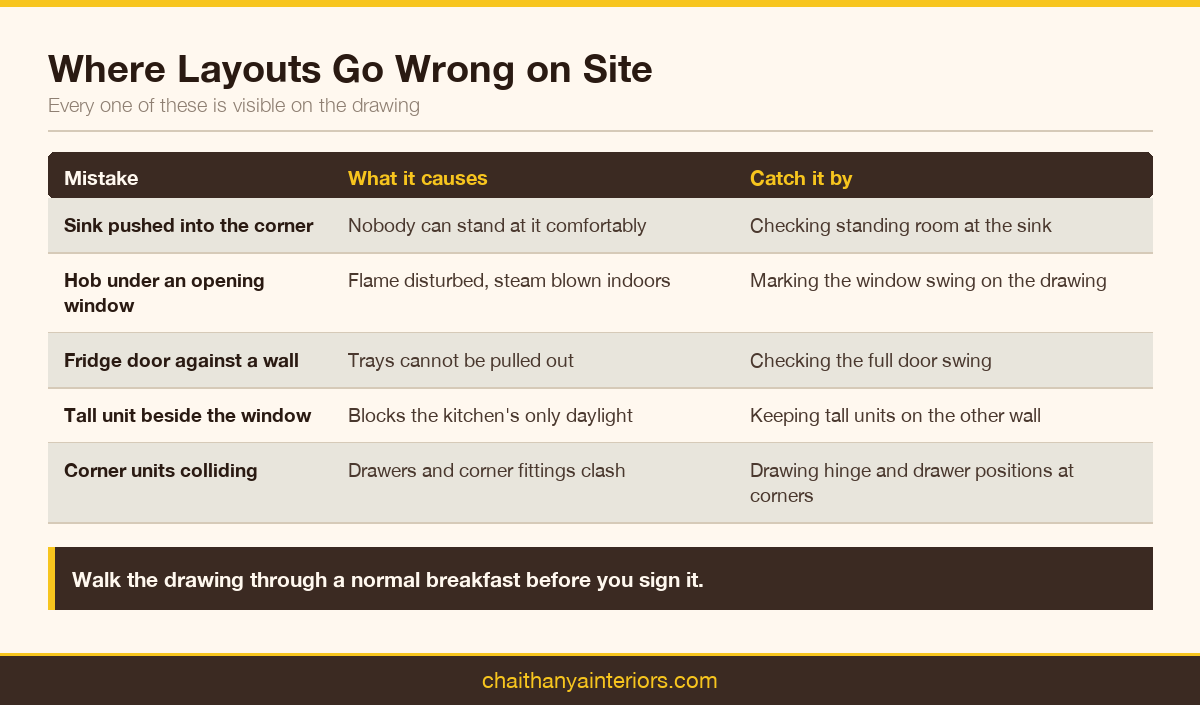
Its weak point is the corner. The inside corner where the two runs meet is deep and hard to reach, and without a proper mechanism it becomes the place where things are lost. Plan a corner solution from the start, whether a carousel, a pull-out or a blind-corner unit, rather than treating it as leftover space.
Check too that the hob and the sink are not both crowded towards that corner. Two people standing at the sink and the hob at the same time will collide if both sit within an arm's reach of the junction. Keep a working length of counter on each side of both, even if that means a shorter run elsewhere.
A good L-shaped Kerala kitchen puts the sink on one leg and the hob on the other, with the appliance zone for the mixer grinder on the stretch between the sink and the corner. That keeps wet work, hot work and preparation in separate places, while leaving everything within two or three steps.
If the kitchen is large enough, an L-shape can later take a small island or a movable trolley in the open floor area. That flexibility is one reason the layout remains so common: it suits the room on day one and can grow as the household's cooking changes.
U-shaped: the most storage, the most counter
Cabinets run along three walls. The U gives the greatest amount of counter and storage of any layout, and suits the larger family kitchen where bulk grocery, heavy vessels and several appliances all need a permanent home. It is also a natural fit for the dedicated work kitchen in homes that have one.
It works best in medium to large kitchens, for families that store in bulk, and in households where two people cook together. With the sink on one arm, the hob on another and preparation on the third, several tasks can run at once without anyone crossing the room carrying something hot.
Its weak point is floor width. The space between the two parallel arms has to allow two people to pass and base drawers on both sides to open fully at the same time. Too narrow and the U becomes a trap in which only one person can work, however much counter space the drawing shows.
It also has two inside corners rather than one, so it needs two corner solutions. Both must be planned against the hinge and drawer positions on either side, because a corner mechanism that collides with the neighbouring drawer is a common and irritating fault that is expensive to correct after manufacture.
Ventilation needs more thought here than in any other layout. In a U-shaped kitchen the hob often ends up on the back wall, furthest from the window and sometimes on an internal wall. That makes a properly ducted chimney essential rather than optional, and it may decide which arm the hob sits on.
Light is the final check. Tall units at the ends of the U can block the only window. Keep tall pantry and appliance housings on the wall that does not carry the window, and use wall units rather than full-height units near it.
Parallel: the serious cook's layout
Two facing runs of cabinets with a walkway between them. Often called a galley kitchen, it is the most efficient layout for actual cooking, because everything is within a turn and a step. Many professional kitchens use it for exactly that reason, and it suits the Kerala work kitchen particularly well.
It works best in narrow rooms, in work kitchens, and in households where one person does most of the heavy cooking. A common arrangement puts the sink and the appliance zone on one run and the hob with its preparation counter on the other, so that wet work and hot work stay on separate sides.
Its weak point is the walkway. If it is too narrow, an open dishwasher, oven door or pulled-out drawer blocks the kitchen completely. If it is too wide, the efficiency disappears and the cook ends up walking across a corridor carrying a hot vessel from the hob to the sink.
It also struggles when both ends are open doorways, because the kitchen becomes a through-route for the rest of the household. If one end can be closed, or given a window instead of a door, the parallel layout becomes much calmer to work in and gains an extra stretch of counter.
Storage is usually generous, since both runs can take base drawers and wall units. Plan the heavy grocery drawers on the side nearest the entrance, so bulk rice and oil tins do not have to be carried past the hob, and keep the most-used vessels on the hob side.
For extraction, put the hob on whichever run sits against an external wall. A parallel kitchen with a hob on an internal wall needs a long duct, and long ducts extract poorly. Getting this right is often the single reason to choose one orientation over the other.
Island: the show kitchen centrepiece
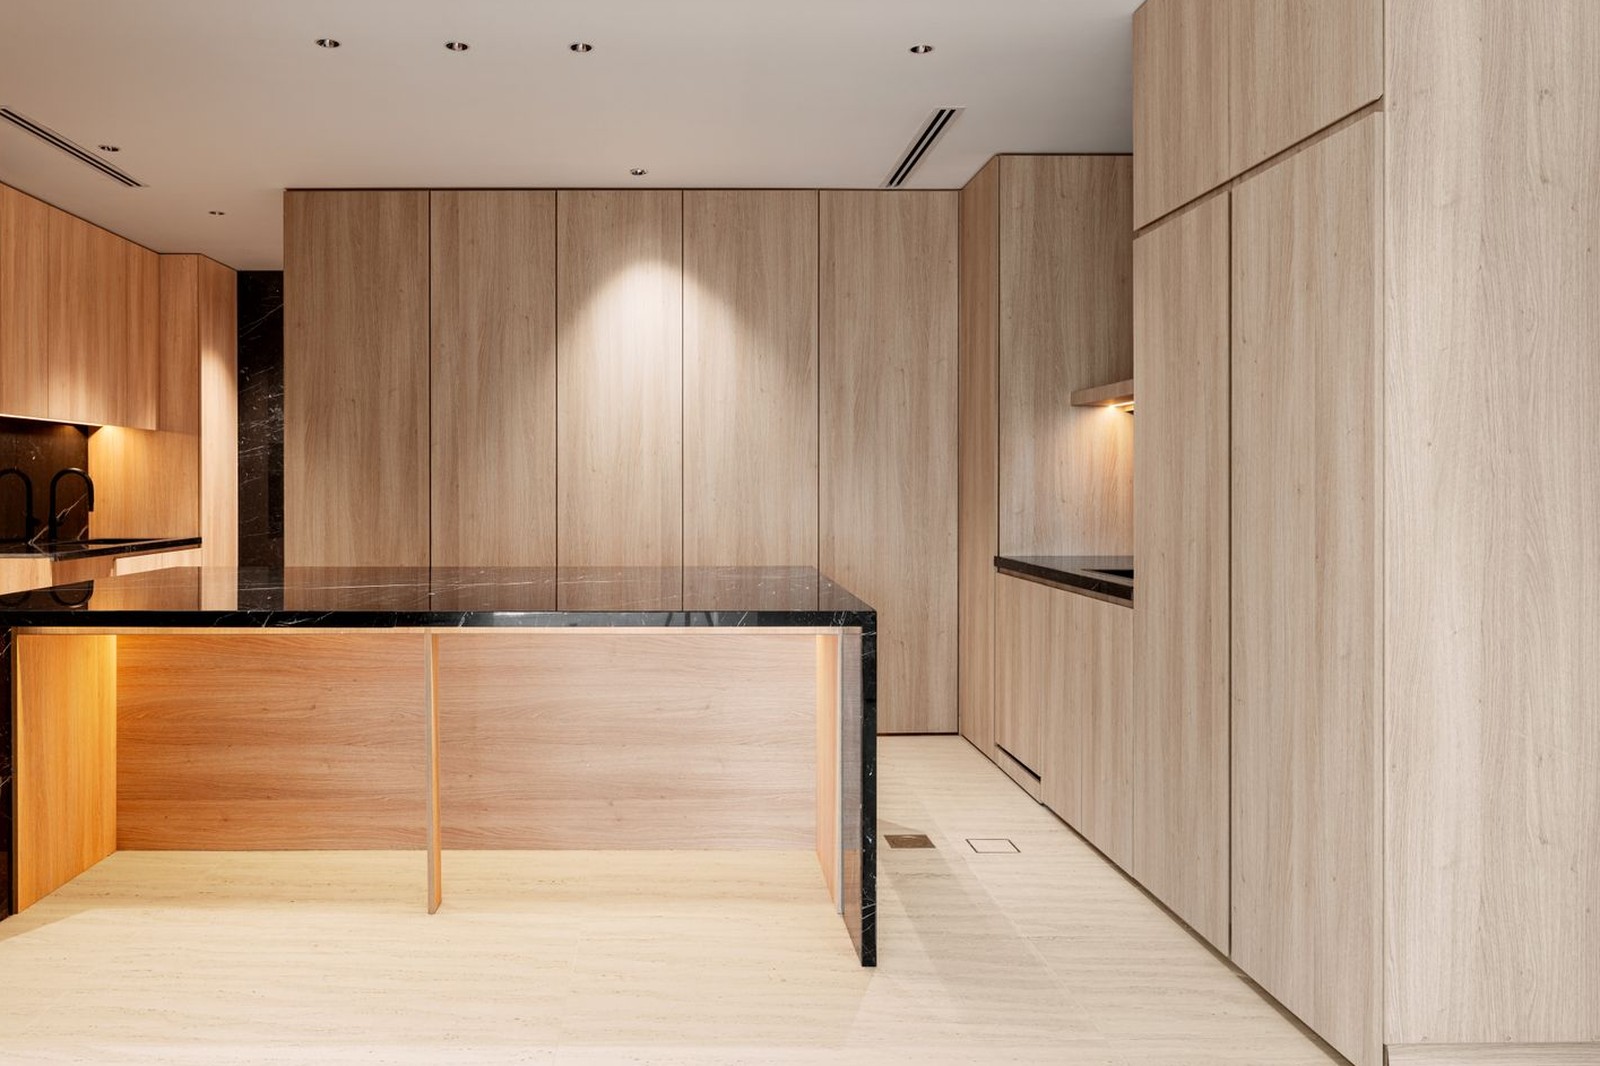
An island is a freestanding counter in the middle of the kitchen, usually combined with an L-shaped or parallel run along the walls. It adds counter space, gives the family a place to sit, and connects the kitchen with the dining or living area in an open-plan home.
It works best in large open-plan kitchens, and particularly in the show kitchen of a home that also has a separate work kitchen. Used as a preparation, serving and breakfast counter, an island is excellent, and its storage on the kitchen side is useful for crockery and serving dishes.
Its weak points are floor area and extraction. An island needs clear circulation on every side, enough for a person to pass behind someone standing at it, which rules it out in most apartment kitchens. Squeezing one into a room too small for it makes every other part of the kitchen harder to use.
Putting the hob on the island is rarely a good idea for Kerala cooking. An island chimney extracts less effectively than a wall chimney, and oil vapour from frying spreads directly into the open living area. Keep the hob on the wall run, where the duct is short, and use the island for work that does not produce steam.
Plumbing and power to an island also need planning before the floor is laid. A sink or a socket in the island means routing services under the floor, which is simple in new construction and disruptive in an existing home. Decide early whether the island needs either.
Island kitchens are sometimes described as the most modern layout. In Kerala they are best understood as a feature of the show kitchen, with the real cooking happening in a parallel or U-shaped work kitchen behind it.
Matching the layout to how your household cooks, and fixing it before manufacture
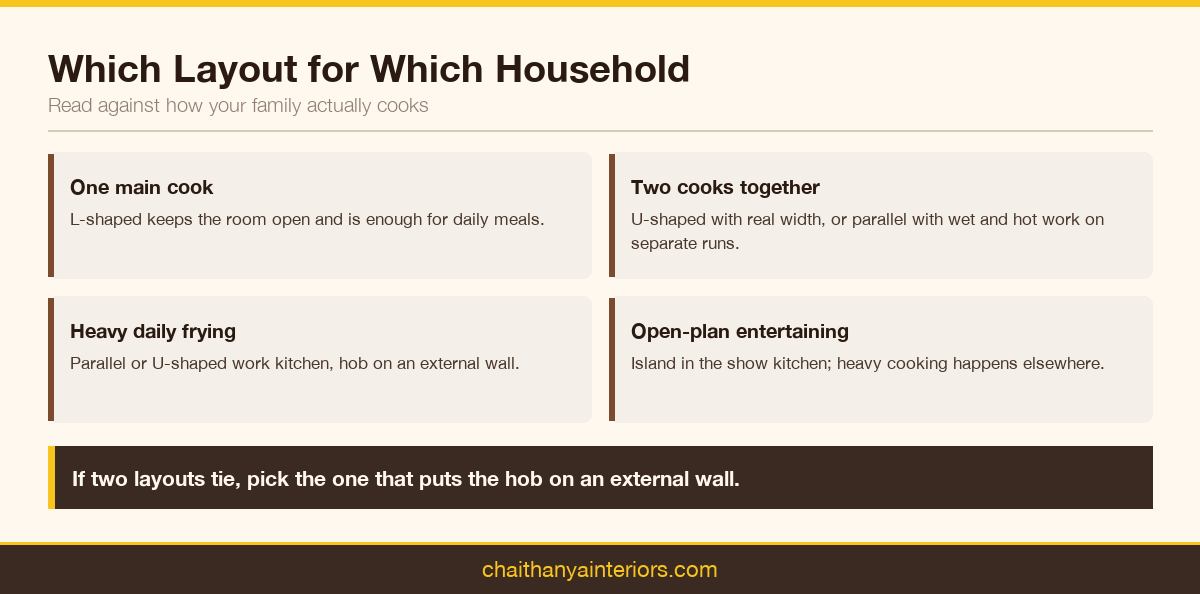
Room size narrows the choice. Cooking habits settle it. Read the options below against the brief you wrote about your household, and the right layout usually becomes clear. If two layouts still seem equally suitable, choose the one that keeps the hob on an external wall.
- One main cook, daily meals, modest storage: L-shaped usually suffices and keeps the room open.
- Two cooks working together: U-shaped with enough width, or parallel with wet and hot work on separate runs.
- Heavy frying and grinding every day: parallel or U-shaped in a work kitchen, with the hob on an external wall.
- Entertaining and open-plan living: an island in the show kitchen, with heavy cooking done elsewhere.
- Domestic help working through the day: prioritise circulation so the helper and the family are not in each other's way.
Most layout failures are not about the choice of layout but the details within it. The sink ends up in the corner to save a plumbing run. The hob sits under a window that will be opened. The refrigerator door cannot swing wide enough to remove its vegetable tray. Each is visible on a drawing if someone looks.
Walk through the drawing as if cooking a normal breakfast, from taking rice out of storage to washing the last vessel. Each of these problems shows itself before anything is made. That matters because a modular kitchen is manufactured to its production drawing, with every panel cut, edge-banded and drilled before it leaves the factory.
Change the layout after that drawing is approved and panels already made may no longer fit. Our note on how production drawings become finished units explains the sign-off process, and how our production floor handles each panel shows the machining that follows it.
Once the layout is fixed, material comes next, and that is where Kerala's climate enters the picture. The planning guide summarises material choices by zone. You can also see our modular kitchen service, browse completed kitchens in the gallery, or send us your kitchen measurements for a layout suggestion.

 Speak with an Expert
 Bar Counter
 Bed Room Interior
 Book Shelfes
 Centre Table
 Crockery Shelf
 Dinig Table
 Dressing Units
 False Ceiling
 LCD Units
 Living - Dining Partition
 Living Room
 Edge Banding
 Hinge Holl Drilling
 Profile Handle Fixing