

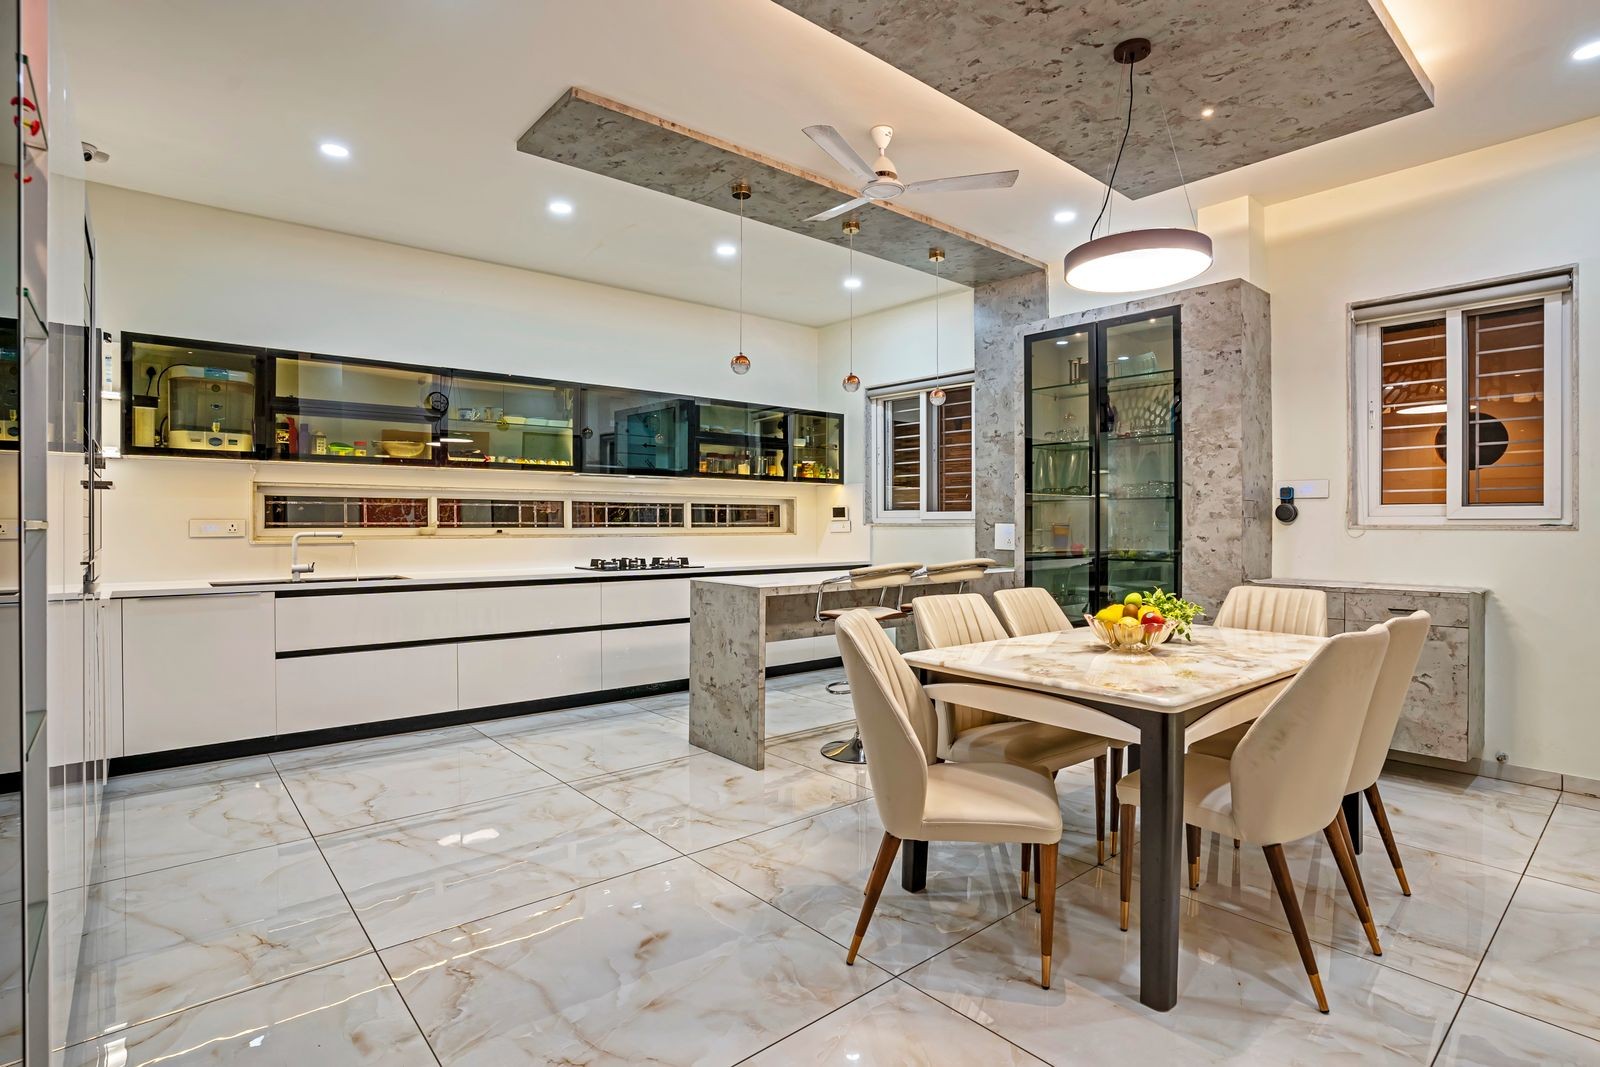
Modular Kitchen Design for Kerala Homes: A Complete Planning Guide
Most modular kitchen advice is written for a kitchen that does not exist in Kerala. It assumes light cooking, a dry climate and a family that orders in twice a week. A Kerala kitchen grinds batter, fries in coconut oil, runs a pressure cooker most mornings, and sits through a monsoon that keeps the air wet for months.
That changes what a good kitchen is. A cabinet that looks right in a catalogue can swell at the sink base within two monsoons. A hinge that feels smooth at handover can sag once its shutter has taken steam every day for a year. A layout that photographs well can leave no place for the mixer grinder used every morning. Good modular kitchen planning in Kerala starts from those facts, not from the catalogue.
This guide covers how to plan a modular kitchen for the way Kerala homes actually cook: the decisions that matter, the order to take them in, and where the budget does the most good. It is written for homeowners, and it is written from the factory side, because most kitchen problems are decided long before anyone arrives on site.
Modular kitchen planning in Kerala: start with how the kitchen is used, not how it looks
The weekday brief
Before layout, colour or any drawing, write down how the kitchen is used on an ordinary weekday. Who cooks, and how many people cook at once. What is cooked daily and what only at weekends. Whether batter is ground at home. Whether a domestic helper works in the kitchen through the day, and for how many hours.
Then list what is stored and in what quantity. Many Kerala households buy rice by the sack, coconut oil by the tin, spice powders by the kilo, and keep pickles in heavy ceramic jars. There is usually also a set of large vessels for festival and family cooking that comes out only a few times a year but still needs a home.
These answers decide nearly everything that follows. A household that grinds batter several times a week needs a dedicated appliance zone near plug points and a wall that wipes clean. A household that stores in bulk needs deep, strong base drawers, not the shallow cutlery-and-crockery set a standard package assumes.
A designer who begins with a mood board rather than these questions is designing for a photograph. That kitchen may look impressive at handover, but it still has to work at seven in the morning with the pressure cooker whistling, the grinder running and someone trying to reach the sink at the same time.
The work kitchen and show kitchen split
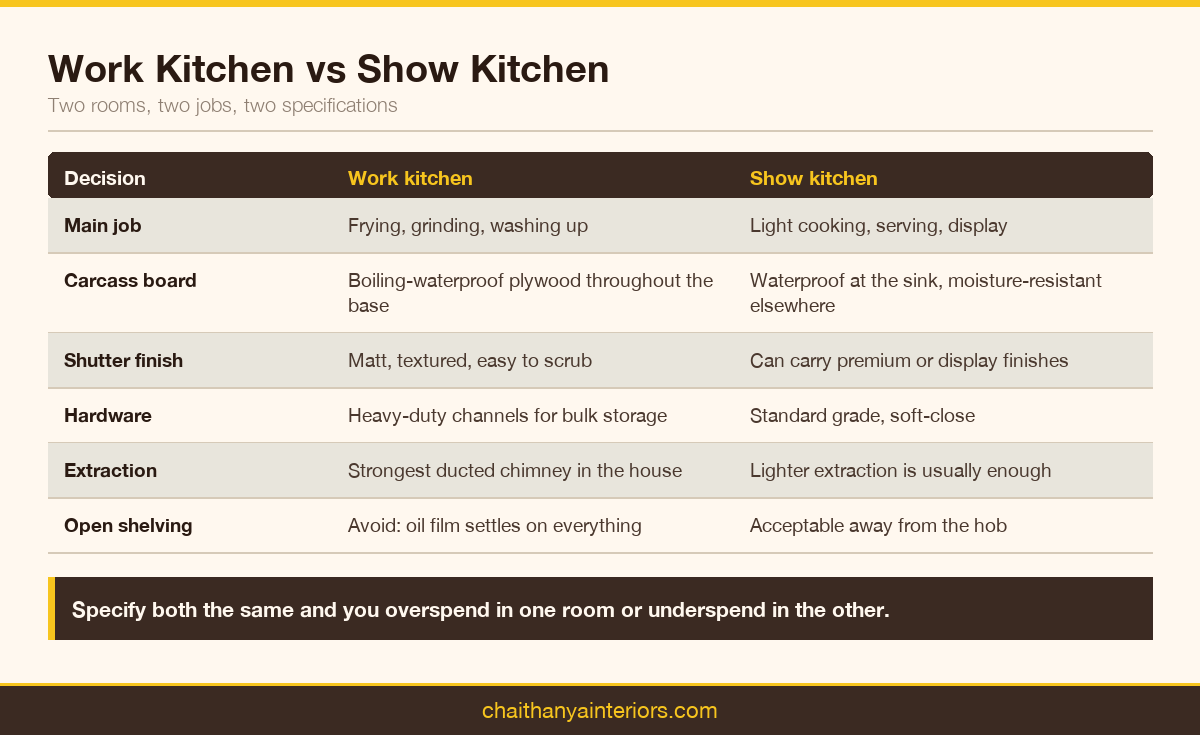
Many newer Kerala homes divide the kitchen in two. The main kitchen stays clean and opens to the dining area. A separate work kitchen, sometimes called a working or utility kitchen, takes the heavy cooking, the frying, the grinding and the washing up, and keeps the smell and the mess out of the living space.
The split works when it is planned as two rooms with two different jobs, and fails when both are specified identically. The show kitchen can carry lighter-use finishes, more display and fewer appliances. The work kitchen takes the moisture, heat and oil, so it should carry the most durable board, the strongest hardware and the best extraction.
If there is no room for a second kitchen, apply the same logic inside one. Put the heavy cooking and the sink on the run furthest from the living area, keep that run fully closed, and let any open shelving or glass shutters sit on the side that sees the least steam and the least splashing from the sink.
Layout and the working triangle
The four layouts you will be offered
Almost every Kerala kitchen proposal will be one of four layouts: L-shaped, U-shaped, parallel or island. Each suits a particular room shape and a particular way of cooking, and each has a weakness that shows up only after the family has lived with it through a year of ordinary cooking.
- L-shaped suits most apartment kitchens and keeps one or two walls free. The inside corner is the weak point and needs a proper corner mechanism.
- U-shaped gives the most counter and storage and suits larger families, but needs enough floor width between the arms for two people to work.
- Parallel is the most efficient layout for serious cooking in a narrow room, and fails when the walkway is too tight for open drawers.
- Island kitchens need genuine floor area, and in Kerala work best as a prep and serving counter in a show kitchen.
The right layout is usually decided by the room, not by preference. The positions of the window, the door, the gas line and the drain narrow the options before taste enters the discussion. Plan the sink near the existing drain wherever possible, because moving plumbing adds cost and adds joints, and every joint is a leak risk under a cabinet.
The working triangle, adapted for Kerala cooking
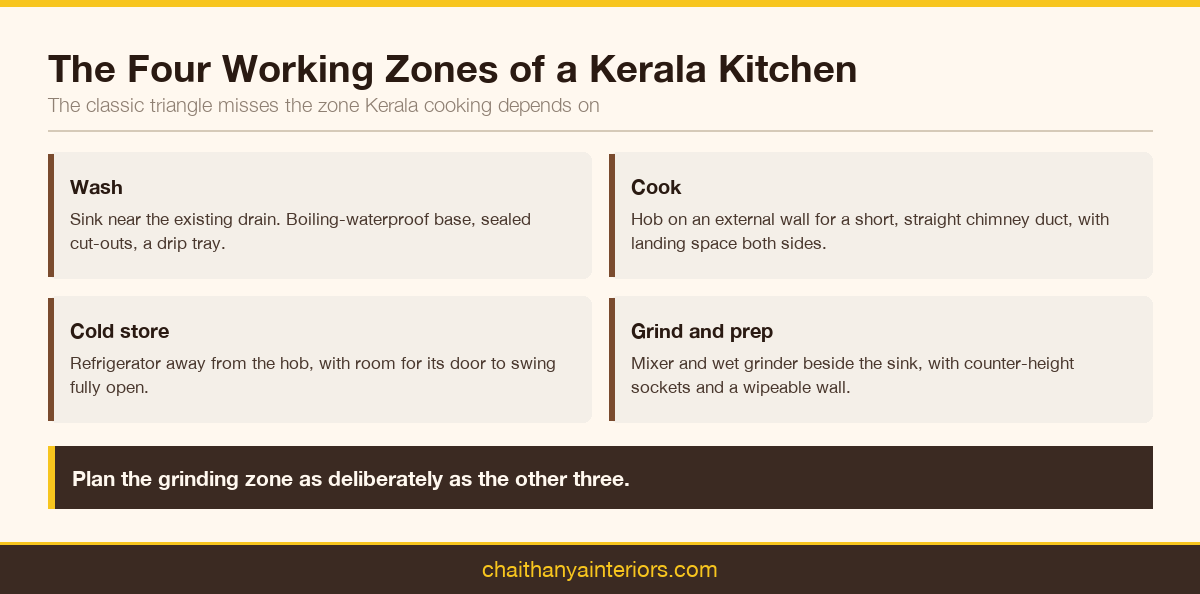
The classic rule places the sink, hob and refrigerator in a compact triangle with nothing obstructing it. That still holds, but a Kerala kitchen has a fourth point the rule ignores: the appliance zone where the mixer grinder, wet grinder, rice cooker and kettle live, and where much of the morning's preparation actually happens.
Plan that zone as deliberately as the other three. It needs a clear stretch of counter, several sockets at counter height, a wall that wipes clean, and a position close to the sink, because batter and chutney go straight from the grinder to washing. Put it too far from the sink and the counter between them becomes a permanent wet trail.
Keep the hob away from a window that will be opened, since a cross-breeze across a gas flame is a nuisance and a safety risk. Keep it away from the refrigerator's side panel, which is not designed for sustained heat. And leave landing space on both sides of the hob for hot vessels lifted straight off the flame.
Materials by zone: where the budget does the most good
Carcass board
The kitchen is the wettest furniture in the house. The sink base takes spills and slow leaks, the hob run takes steam, and the whole room sits in monsoon humidity for a large part of the year. That makes carcass board the most important specification in the kitchen, and the one most often quietly downgraded to meet a price.
The principle is to put boiling-waterproof plywood wherever water actually reaches: the sink base, the other base units, and anything against a damp external wall. Wall units and tall units in dry positions can use a moisture-resistant board. Our specifier's guide to board and laminate for Kerala humidity sets out the options and the standards to name.
Shutters and finish
Shutters are chosen for flatness and finish rather than water resistance alone. HDHMR stays very flat and machines cleanly; MDF suits painted and routed profiles in a show kitchen. Whatever the board, both faces should be finished, because a shutter laminated on one side only absorbs moisture unevenly and cups over time.
Laminate is the workhorse finish in Kerala kitchens and handles daily cleaning well. Acrylic and high-gloss finishes look striking at handover and show every fingerprint and fine scratch after it. Matt and textured finishes are far more forgiving in a kitchen that is actually cooked in, and they tend to date more slowly as well.
The detail that protects a kitchen most is not the board grade but the edges. Every exposed edge should be machine edge-banded and sealed along its full length, every cut-out for plumbing should be sealed, and base units should stand on legs or a raised plinth so that a mopped floor never reaches the carcass.
Hardware and storage for heavy daily use
Why hardware fails first
When a modular kitchen disappoints within its first few years, the cause is rarely the board and almost always the hardware. Hinges sag, drawer channels lose their soft-close action, tall-unit mechanisms jam, and corner carousels begin to scrape. Most of these failures are predictable from the specification, and most are avoidable at the planning stage.
Three things decide hardware life. The grade of the hinge or channel itself. The load it carries, which in a Kerala kitchen is higher than a catalogue assumes because base drawers hold bulk rice, oil tins and heavy vessels. And the accuracy of the holes it is fixed into, which is a manufacturing question rather than a shopping one.
A hinge fitted into a hole drilled even slightly out of position will fight its shutter every time it closes. Holes bored by machine to a drawing sit exactly where the hardware expects them; holes drilled by hand on site vary. Ask for the hardware brand and series in writing, the drawer load rating, and whether hinge holes are machine-bored.
Storage planned around Kerala groceries
Standard storage plans are built around cutlery, crockery and a few jars. Plan instead around the list you wrote in the brief, so that each group of items has a place at the right height and depth, near where it is used, rather than being pushed into whatever cabinet is left over at the end of the drawing.
- Deep, full-extension drawers for vessels and bulk grocery, instead of shelves you kneel to reach into.
- A tall pantry unit for dry stock, with adjustable shelves that can change as needs change.
- A shallow spice pull-out beside the hob, so the most-used items are in reach while cooking.
- Loft storage above the wall units for festival vessels used a few times a year.
- A ventilated space for onions, potatoes and coconuts, away from sink moisture.
- A ventilated, accessible place for the gas cylinder if the home is not on piped gas.
The last item matters more than it looks. A cylinder boxed into a closed cabinet without ventilation is a safety problem, and a cylinder with nowhere to go ends up standing in front of a cabinet that then cannot be opened. Decide its place at the drawing stage, with room to swap it out easily.
Ventilation, services and the wall behind the hob
Chimney and extraction
Kerala cooking produces a great deal of oil vapour and steam. Without extraction it condenses on the nearest cool surface, usually the underside of the wall unit above the hob and the ceiling. Over a year that film becomes sticky and begins to lift finishes that were never meant to take it.
Plan the chimney with the kitchen, not after it. The duct needs the shortest, straightest route to an external wall, because every bend reduces the extraction that reaches outside. The wall unit above the hob has to be designed around the chimney body, and the wall between counter and wall units should take daily scrubbing, whether tile, glass or a solid backsplash.
A window alone is not enough ventilation for a Kerala kitchen during the monsoon, when it will often stay shut against the rain for days together. Treat the window as a supplement to the chimney, not a substitute for it, and do not place wall units or tall units where they block the window's opening.
Electrical and plumbing points
A modular kitchen is manufactured to a drawing. If a socket, a water point or a drain moves after that drawing is approved, units made for that wall may no longer fit. The most expensive late change in a kitchen project is almost always a service point that moved after production had already started.
Before the production drawing is signed off, confirm the position and height of every socket, switch, water inlet, drain, gas point and chimney duct. Mark them on the wall and on the drawing. Plan more sockets than seem necessary, especially in the appliance zone; it costs very little now and a great deal once units are fixed.
Why it matters where the kitchen is made
Two kitchens can share the same drawing, board and laminate and still perform very differently, because of how they were made. A factory kitchen is cut on a panel saw to the drawing, edge-banded by machine with hot adhesive, pressed flat, and bored for hinges and shelf pins by machine, panel after panel.
Each of those steps protects against moisture or misalignment. An edge sealed along its full length keeps water out of the core. A hinge hole in exactly the right place keeps a shutter true for years. A panel pressed flat under heat and pressure stays flat through the humid months that follow every monsoon.
A kitchen built from boards cut and banded on site depends on the skill and patience of each carpenter on each day. Some are excellent. The variation is the problem. The guide to working with a modular factory partner explains how factory production is organised, and it applies equally to a homeowner's single kitchen.
Chaithanya Interiors manufactures its kitchens in its own unit in Kochi using German machinery, so the edge banding, hot pressing and multi-boring described here are part of every kitchen rather than an upgrade. The overview of our manufacturing process shows the machinery each panel passes through before it leaves the factory.
This matters as much to homeowners as it does to the design firms and architects who buy from factories. The questions are the same: how the edges are sealed, how the holes are drilled, and who checks the units against the drawing before they are loaded for delivery to the site.
The order to make decisions in
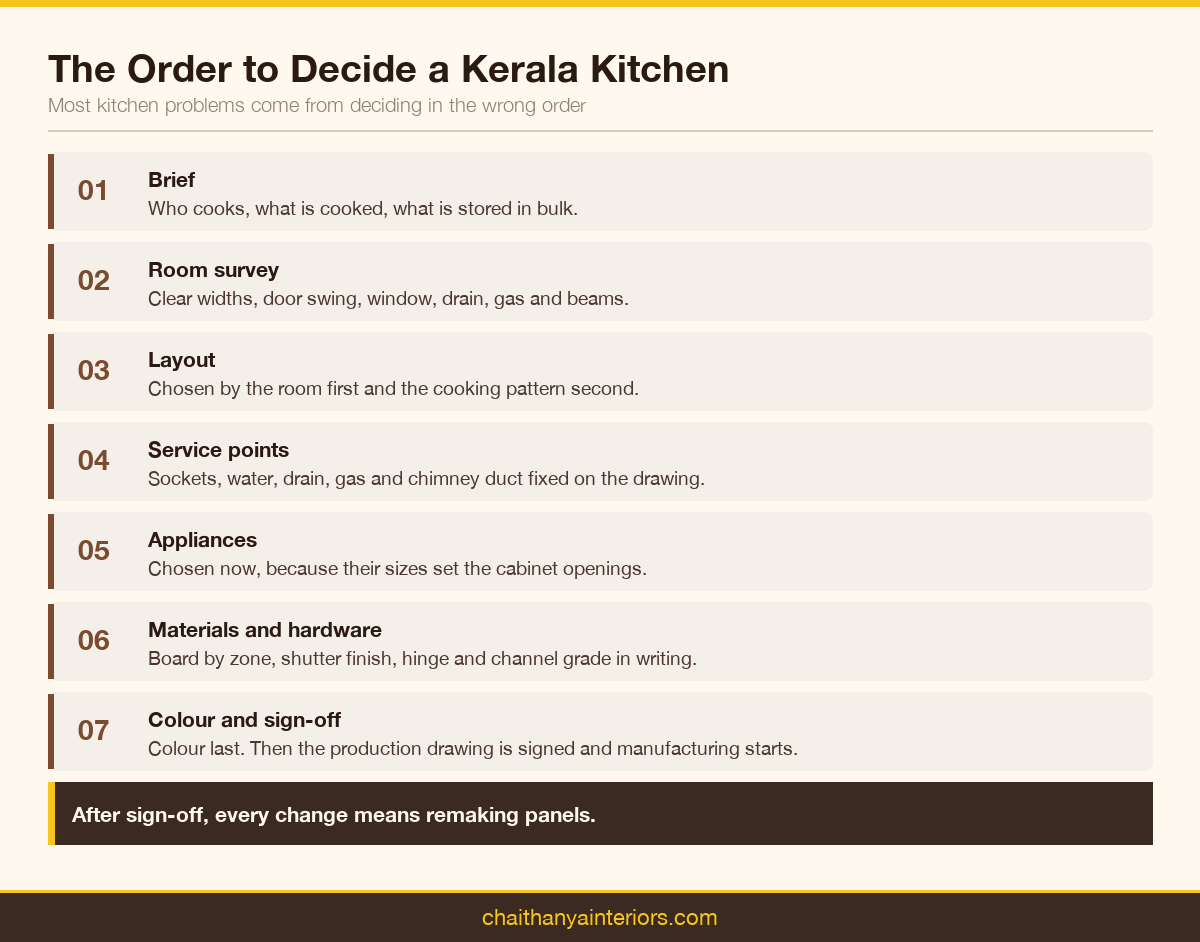
Most kitchen projects go wrong because decisions are taken in the wrong order, and modular kitchen planning in Kerala is no exception. Colour is chosen before the layout is fixed, the chimney is bought after the wall units are made, the drain is moved after the base units are cut. Each of these is avoidable with a fixed sequence that everyone involved agrees to follow.
- Brief: how the kitchen is used, who cooks, what is stored.
- Room survey: measurements, window and door positions, existing service points.
- Layout: chosen to fit the room and the cooking pattern.
- Service points: sockets, water, drain, gas and chimney duct fixed on the drawing.
- Appliances: chosen before the cabinets, because their sizes set the openings.
- Materials and hardware: carcass board by zone, shutter finish, hinge and channel grade.
- Finish and colour: last, once everything else is settled.
- Production drawing: signed off only when every item above is closed.
The companion article on how drawing-led production runs from BOQ to site explains why that final sign-off is the point of no return in manufacturing. The note on realistic production timelines covers how long each stage takes, and where a household can reasonably save time without risking the finish.
Cost, and a checklist before you sign
Why kitchen quotes vary so widely
Kitchen cost depends on four variables: the running length of cabinetry, the carcass board, the hardware grade and the shutter finish. Change any one and the total moves, which is why two quotes for the same kitchen can look nothing alike. A dedicated kitchen cost guide follows in this series with the detail.
Our explainer on how interior pricing and packages work in Kerala covers the pricing models you will meet, and the factory-side breakdown of what drives cost shows where the money goes. One principle stands above the rest: the kitchen is the room where cutting specification to reach a price costs the most later.
The pre-signing checklist
- The brief is written down and the designer has responded to it, not to a mood board.
- The layout has been checked against room width, door swing and window position.
- Every service point is fixed on the drawing and marked on the wall.
- Appliances are chosen and their dimensions are on the drawing.
- Carcass board is named by zone, with the standard, not just "waterproof ply".
- Hardware brand, series and drawer load rating are in writing.
- Every exposed edge is specified as machine edge-banded.
- Chimney position and duct route are confirmed.
- Warranty terms cover carcass and hardware, stated separately.
You can browse our kitchen design service, look at kitchens we have completed for finish and detailing, read answers to common questions, or share your floor plan with the team for a layout review against your own room and cooking pattern.

 Speak with an Expert
 Bar Counter
  Bed Room Interior
  Book Shelfes
  Centre Table
  Crockery Shelf
  Dinig Table
  Dressing Units
  False Ceiling
  LCD Units
  Living - Dining Partition
  Living Room
  Edge Banding
  Hinge Holl Drilling
  Profile Handle Fixing