

Interior Design Firm vs Freelance Designer vs Local Carpenter in Kerala
In most Kerala families, someone has an opinion about this before the conversation starts. An uncle swears by the carpenter who did his house twenty years ago. A colleague used a freelance designer and loved the result. A neighbour went with an interior firm and says it was the only way to get the kitchen right.
All three can be right, for their own homes. Choosing an interior firm vs a freelance designer vs a carpenter is not about which is best in general. The routes suit different projects, budgets and owners, and each has its own way of going wrong. This article sets them side by side as fairly as we can, while being open that we are a firm with our own factory. For the wider decision, see our guide to choosing the right interior partner.
What each option actually is
The interior design firm
A company that designs the space, produces or procures the furniture, and manages installation and the other trades on site. Firms range from small interior design companies with a handful of staff to larger design-and-build operations with their own production, site teams and after-sales staff.
Some manufacture their own modular units; others buy them from contract manufacturers and focus on design and project management. Both are legitimate. The difference shows up mainly in how much control the firm has over finish quality and timing once your drawings leave the studio.
The freelance designer
An individual designer who produces layouts, drawings and a material scheme, then either supervises trusted carpenters and fabricators or hands the drawings to you. Many freelancers trained in larger studios and bring the same design skills with more personal attention and flexibility.
The freelancer's strength is usually the design itself and the time spent on your particular home. The questions are about capacity, since one person can only run so many sites at once, and about who is responsible if the builder they recommend does not perform.
The local carpenter
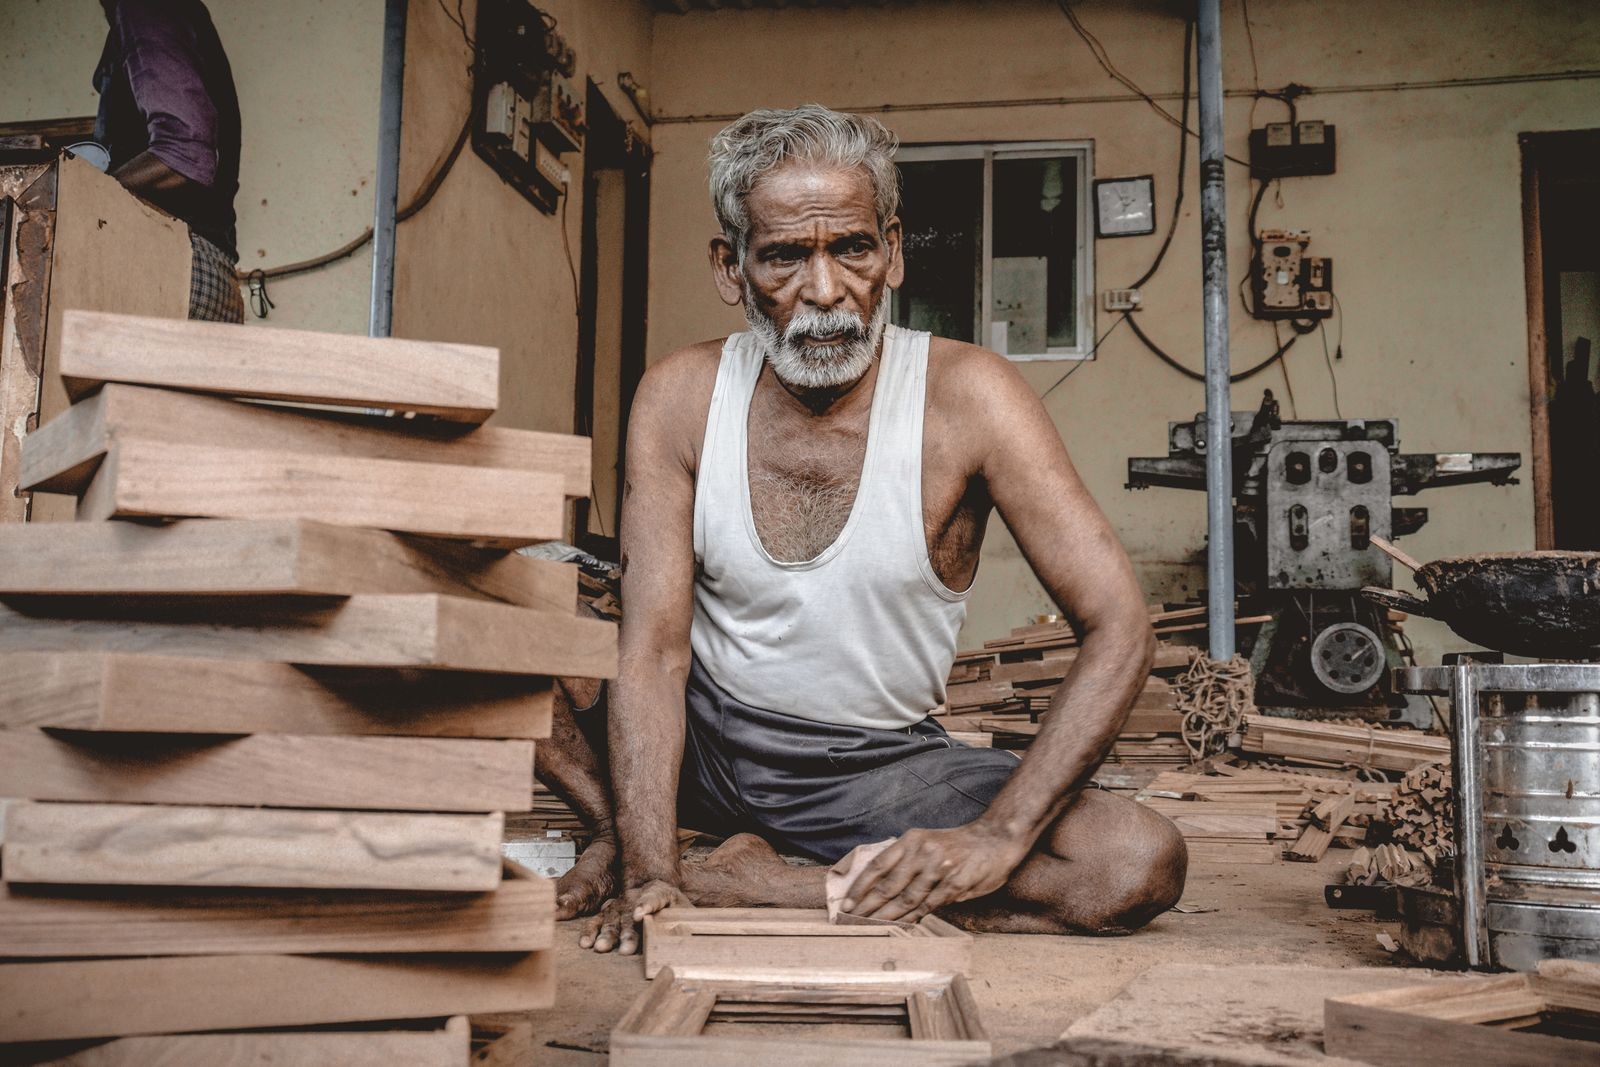
A carpenter or small carpentry contractor who builds the furniture on site, sometimes to drawings, often to a verbal brief and a few reference photographs. This remains the most familiar route across Kerala, especially outside the cities, and many families have used the same carpenter for decades.
A good carpenter brings real craft and flexibility: a unit can be adjusted on the spot, and odd corners in older homes are handled by eye. What the route usually lacks is a separate design layer and the consistency that fixed machinery brings to edges and drilling.
Design quality and planning
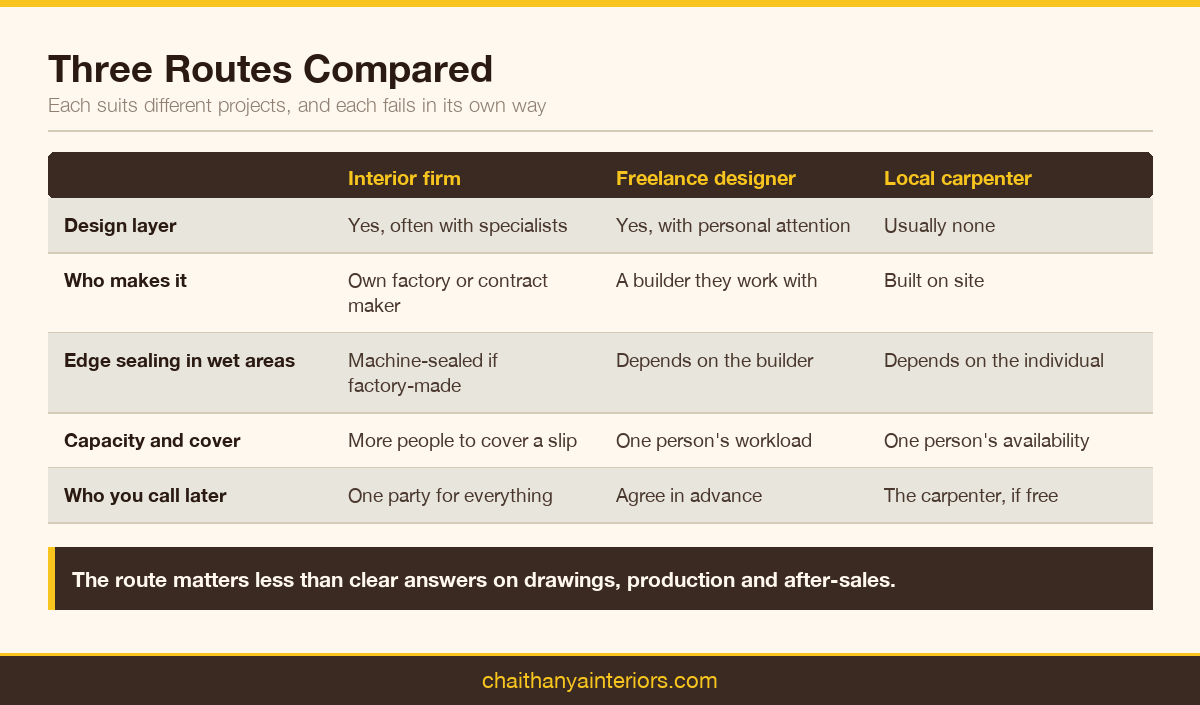
A freelance designer and a good firm are closely matched on design. Both should produce a measured layout, storage planning, a lighting layout and a material scheme, and both should give you drawings to approve before anything is built. That is the baseline you should expect from either route.
The freelancer may spend more personal time on your home and be more willing to explore unusual ideas. The firm may bring more specialist input, for example a kitchen planner working alongside the lead designer, and a production team that checks the drawings for manufacturability before you approve them.
The carpenter route usually has no separate design layer at all. Many experienced carpenters have a good eye and build what they have built before very well. What is usually missing is the planning: how storage suits your family, where the electrical points should go, how counter heights suit the people who cook.
If you choose a carpenter, it often pays to commission the design separately, from a freelancer or a firm that offers design-only work. A small design fee spent on a proper layout and drawings tends to pay for itself in fewer changes and a kitchen that works better every day.
Whichever route you take, insist on approving drawings before production. Renders and reference photographs are useful for agreeing a look, but only dimensioned drawings tell a builder exactly what to make and let you check that it fits the room.
Finish quality and moisture resistance
This is where the three routes differ most, and where Kerala's climate makes the difference matter. Months of monsoon humidity, a wet kitchen floor and walls that take driving rain all find the weak points in furniture, and those weak points are almost always the edges and cut-outs.
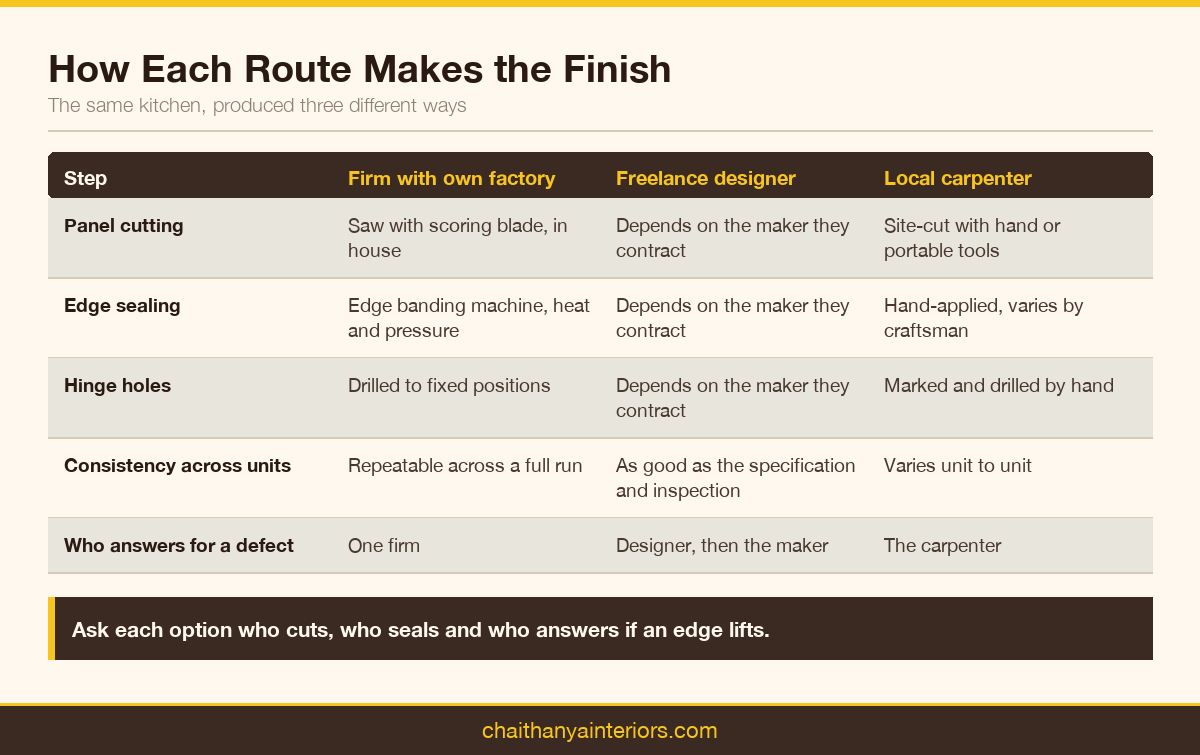
Factory-made modular units have their panels cut on a saw with a scoring blade, their edges sealed by an edge banding machine under heat and pressure, and their hinge holes drilled to fixed positions. The result is consistent edges and tight, repeatable shutter gaps across a whole run of cabinets.
Sealed edges matter most in a Kerala kitchen, because moisture enters through open edges and plumbing cut-outs far more than through a laminated face. Our article on the stages a panel goes through in a modular factory explains each step and what it protects against.
Site-built carpentry can be very good, but it depends entirely on the individual and the tools available on site. Hand-applied edge banding and site-cut panels are harder to seal consistently, particularly on the sink cabinet and around plumbing openings where it matters most.
A freelance designer's finish depends on who builds for them. Many work with contract manufacturers, and the quality then depends on how well they specify and inspect, which is the same challenge covered in our piece on protecting finish quality when production is outsourced.
Timeline, disruption and cost control
Factory production moves the noisy, dusty work out of your home. Units are made off site while electricians and painters work, then delivered and installed in a shorter window. Site carpentry keeps sawing and sanding in the house for longer, which matters if you are living there during a renovation.
Freelancers and firms both depend on production partners for timing. The difference is capacity: a single freelancer can be stretched by several projects at once, while a firm has more people to cover a slip. Ask either one how many projects they are running now, and who covers if they are unwell.
It is tempting to assume the carpenter is cheapest, the freelancer in the middle and the firm most expensive. In practice the gap depends far more on materials, hardware and extent than on the route. A carpenter using good plywood and branded hardware will not be dramatically cheaper than a firm using the same materials.
What differs is cost control. A firm with an itemised quote and a written change process makes the final number more predictable. Site carpentry priced by the day often grows as work proceeds. A freelancer's fee sits on top of production, but good specification can save more than it costs.
Our guide to how interior pricing and packages work explains how to read each kind of quote, so you can compare a carpenter's estimate, a freelancer's proposal and a firm's itemised quote on the same terms before deciding which route offers better value.
Interior firm vs freelance designer: accountability and after-sales
With a firm, one party is responsible for design, production and installation. If a drawer channel fails or a shutter drops out of line, you call the same people who made and fitted it, and there is no discussion about whose fault it was.
With a freelancer, responsibility is usually split between the designer and the builder. That works well when they have a long relationship, but agree in advance who handles a problem after handover, and put it in writing, so you are not left carrying messages between them.
With a carpenter, you are relying on one person's availability and goodwill. That can be excellent, especially with someone the family has used for years. It can also disappear once the next job starts, so understand how quickly they can return before you depend on it.
Whichever route you take, get the warranty and after-sales terms in writing before work begins. The questions we recommend asking before any contract cover warranty, site responsibility and change handling in detail, and apply equally to a firm, a freelancer or a carpenter.
Which option fits which project
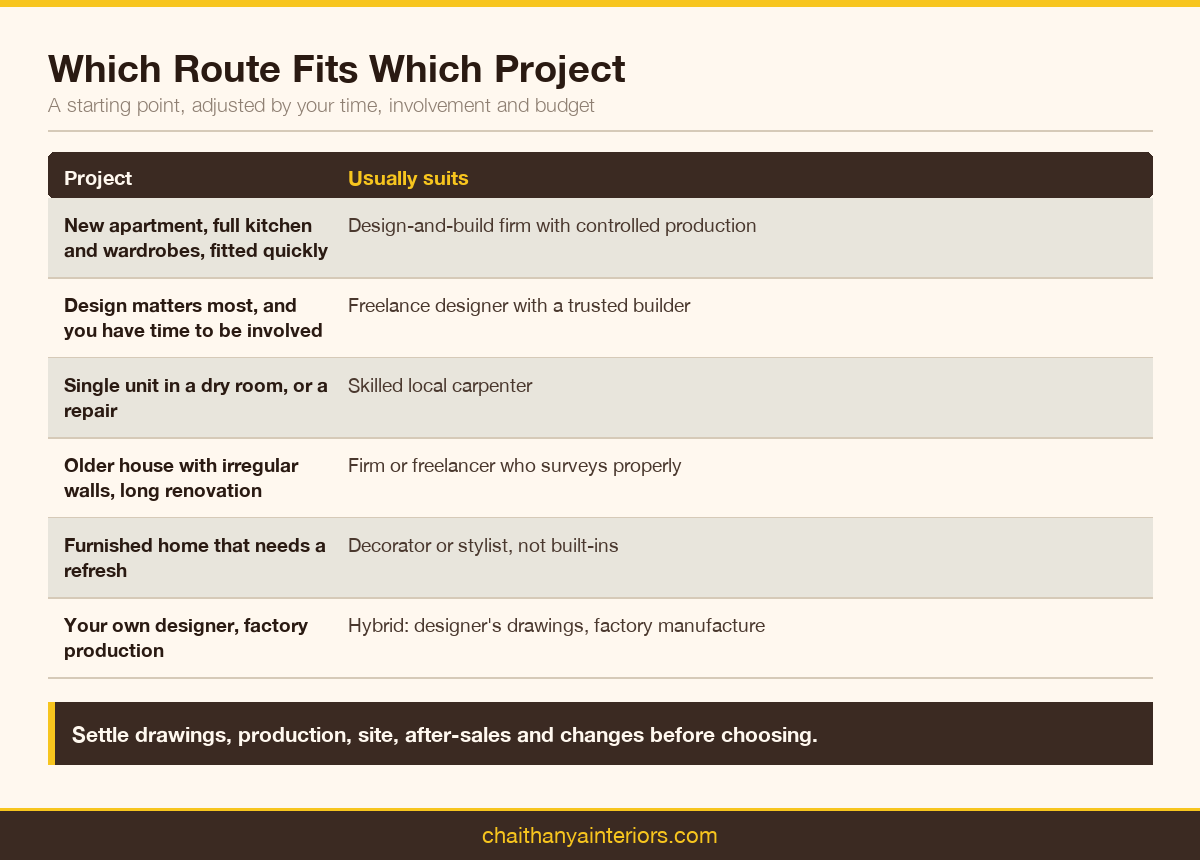
There is no universal answer, but some patterns hold across most Kerala homes. The list below is a starting point for your own situation rather than a rule, and your own priorities on time, involvement and budget should shift it.
- A new apartment with a full kitchen and wardrobes to be fitted quickly: a design-and-build firm, ideally one with controlled production.
- A home where design matters most and you have time to be involved: a freelance designer with a builder they have worked with before.
- A single wardrobe or shelving unit in a dry room, or a repair to existing furniture: a skilled local carpenter.
- An older independent house with irregular walls and a long renovation: a firm or freelancer who will survey properly, with production that can work from site measurements.
- A furnished home that needs a refresh rather than new built-ins: interior decorating firms and stylists who focus on colour, soft furnishing and loose furniture.
There is also a hybrid that works well: a freelance designer or architect for the design, and a firm with its own factory for production and installation. At Chaithanya Interiors we regularly manufacture to drawings produced by other designers and architects, through our in-house manufacturing unit in Kochi.
Before choosing, settle five things with whoever you are talking to: who produces the drawings, who makes the furniture and with what board, who is on site, who you call after handover, and how changes are approved. You can see finished homes in our gallery or speak to our design team.

 Speak with an Expert
 Bar Counter
 Bed Room Interior
 Book Shelfes
 Centre Table
 Crockery Shelf
 Dinig Table
 Dressing Units
 False Ceiling
 LCD Units
 Living - Dining Partition
 Living Room
 Edge Banding
 Hinge Holl Drilling
 Profile Handle Fixing